Belmont
An Edwardian retrofit balancing sustainability, character and a deeply personal colour story.
A full retrofit of an Edwardian home in Bushey, balancing energy efficiency with the preservation of the property’s original character. Working with sustainable architects, the project has taken the house towards EnerPHit standard — triple-glazed sash windows, internal insulation and a fabric-first approach throughout, alongside sustainable, breathable paint choices.
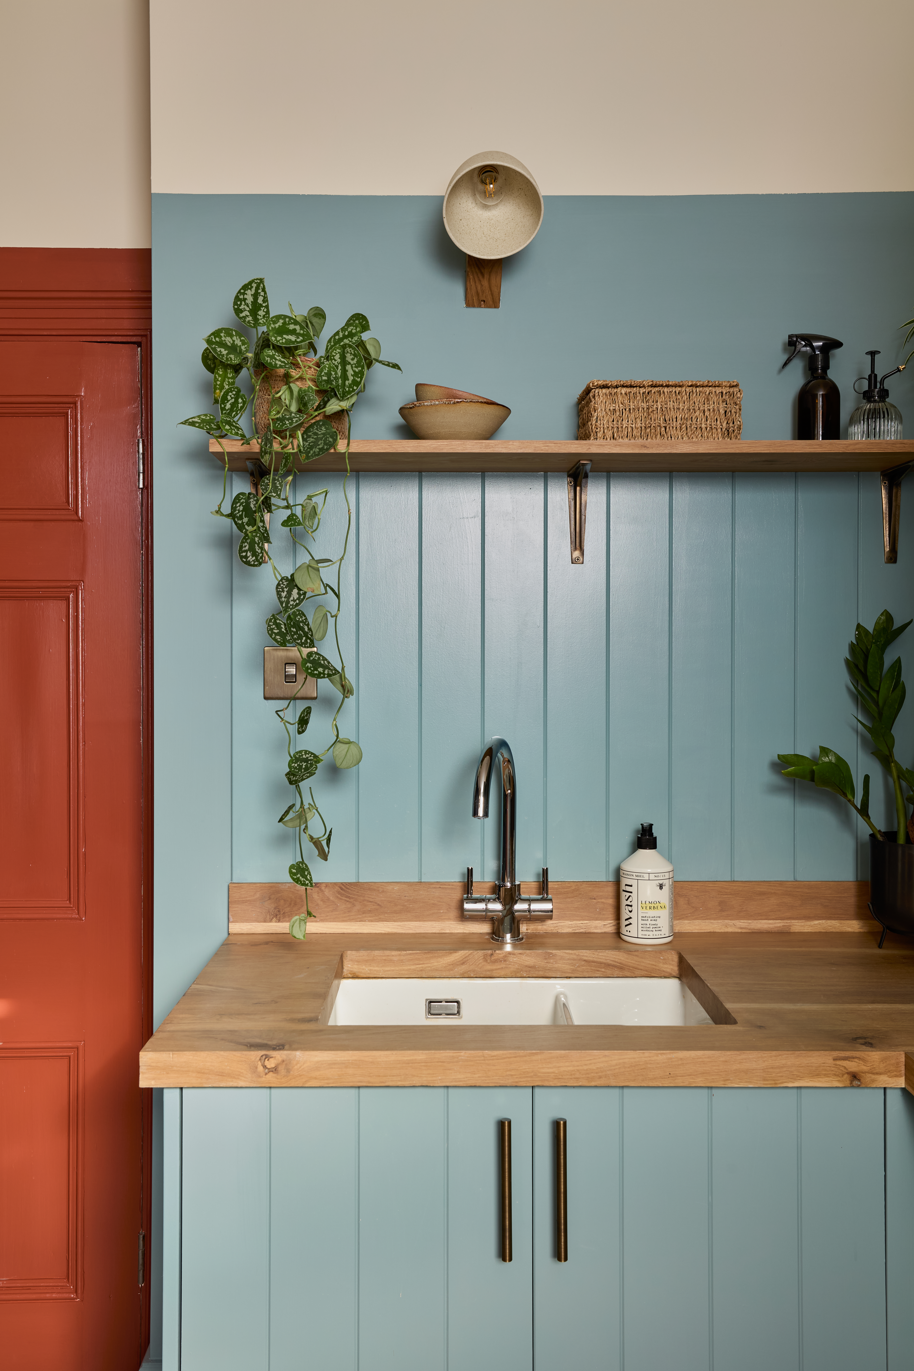
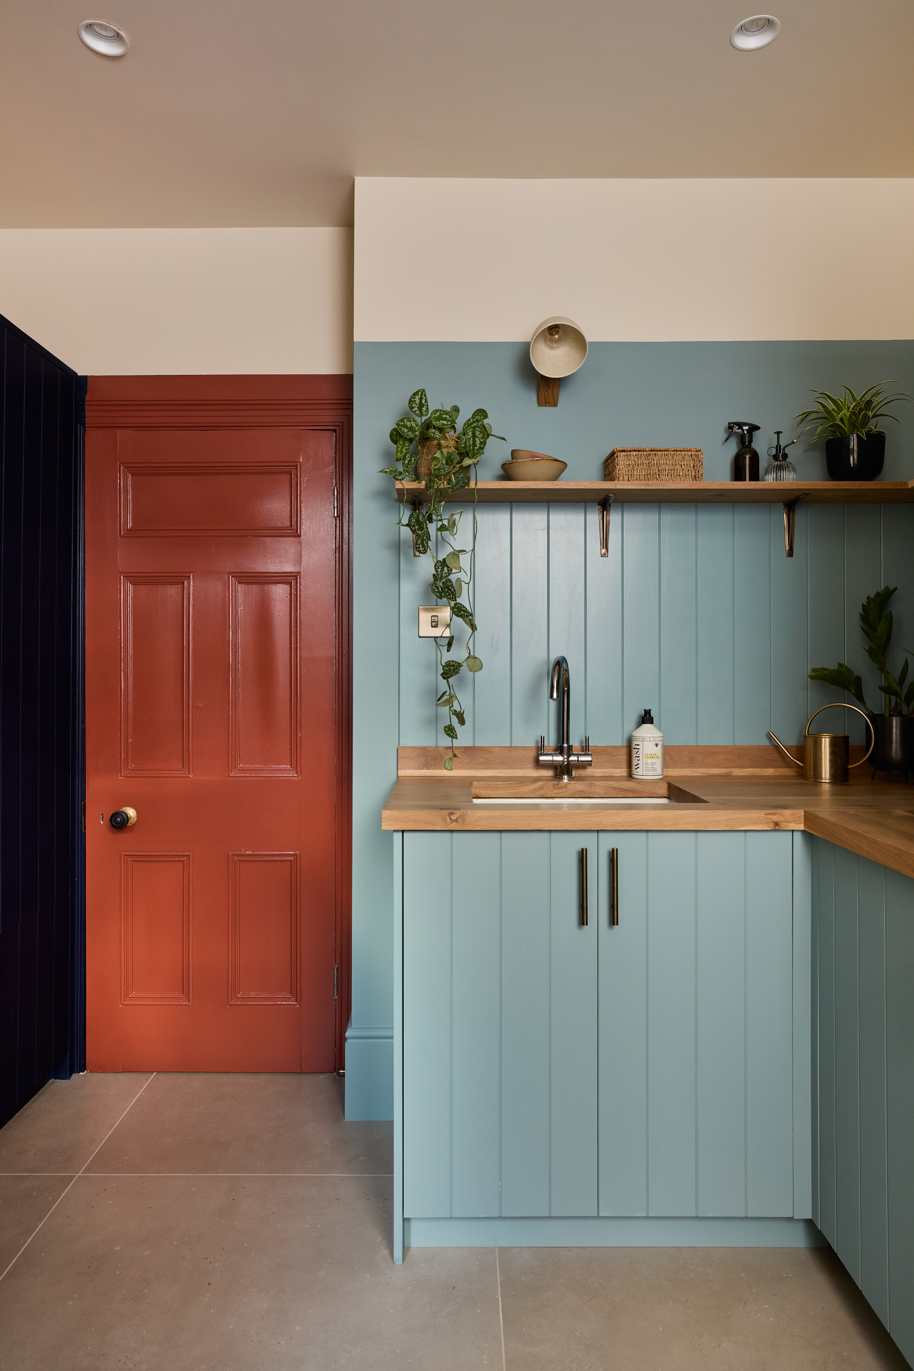
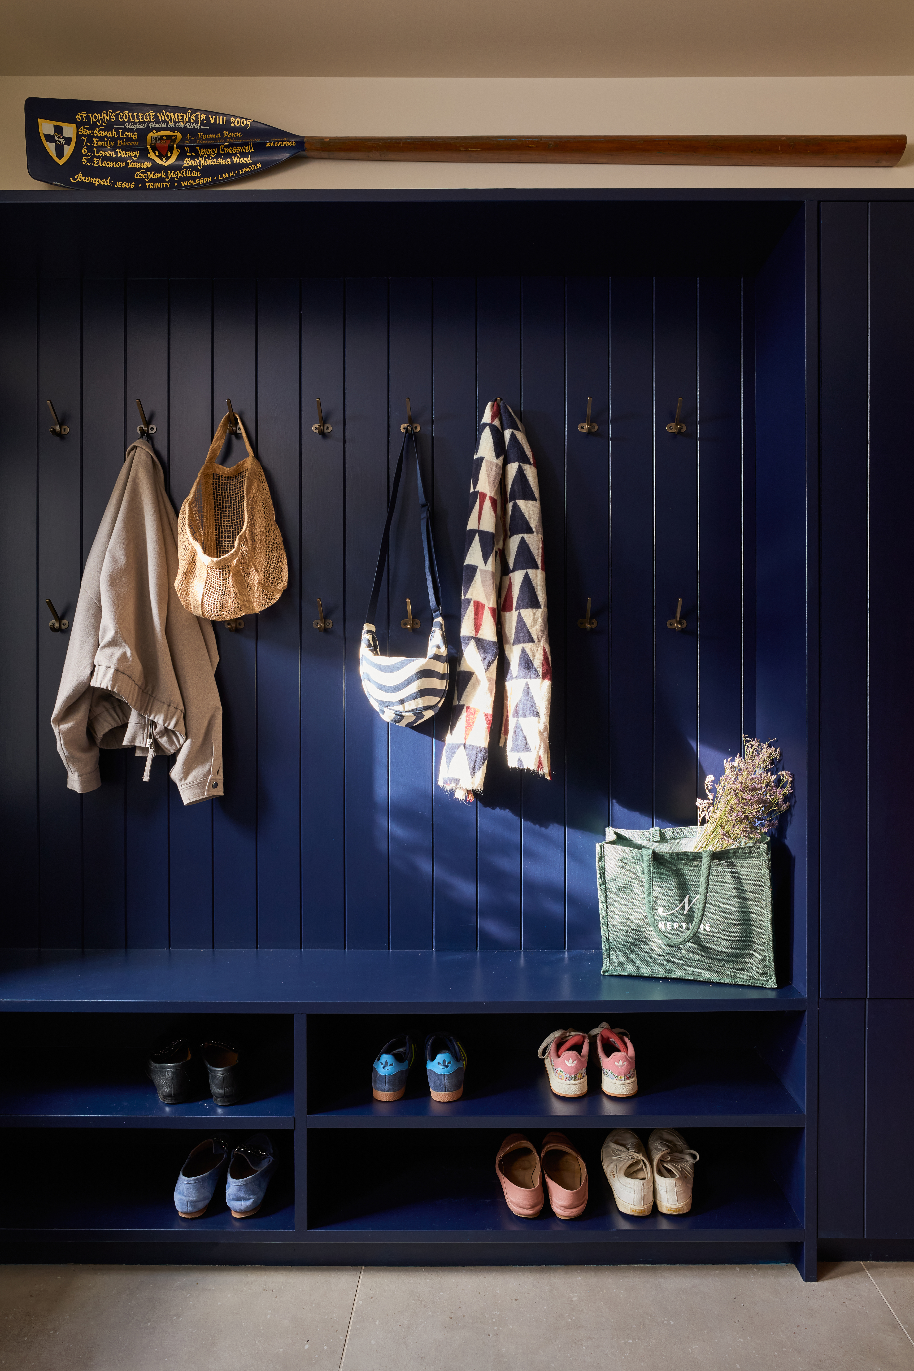
The ground floor retains original details including a coffered ceiling and lincrusta panelling in the lounge, alongside a reconfigured kitchen designed for longevity, with the original oak island restored and paired with new worktops. The layout has been planned to accommodate a future extension and larger dining space as part of a second phase. A new boot room, accessed from the side entrance, brings practical storage without compromising on character.
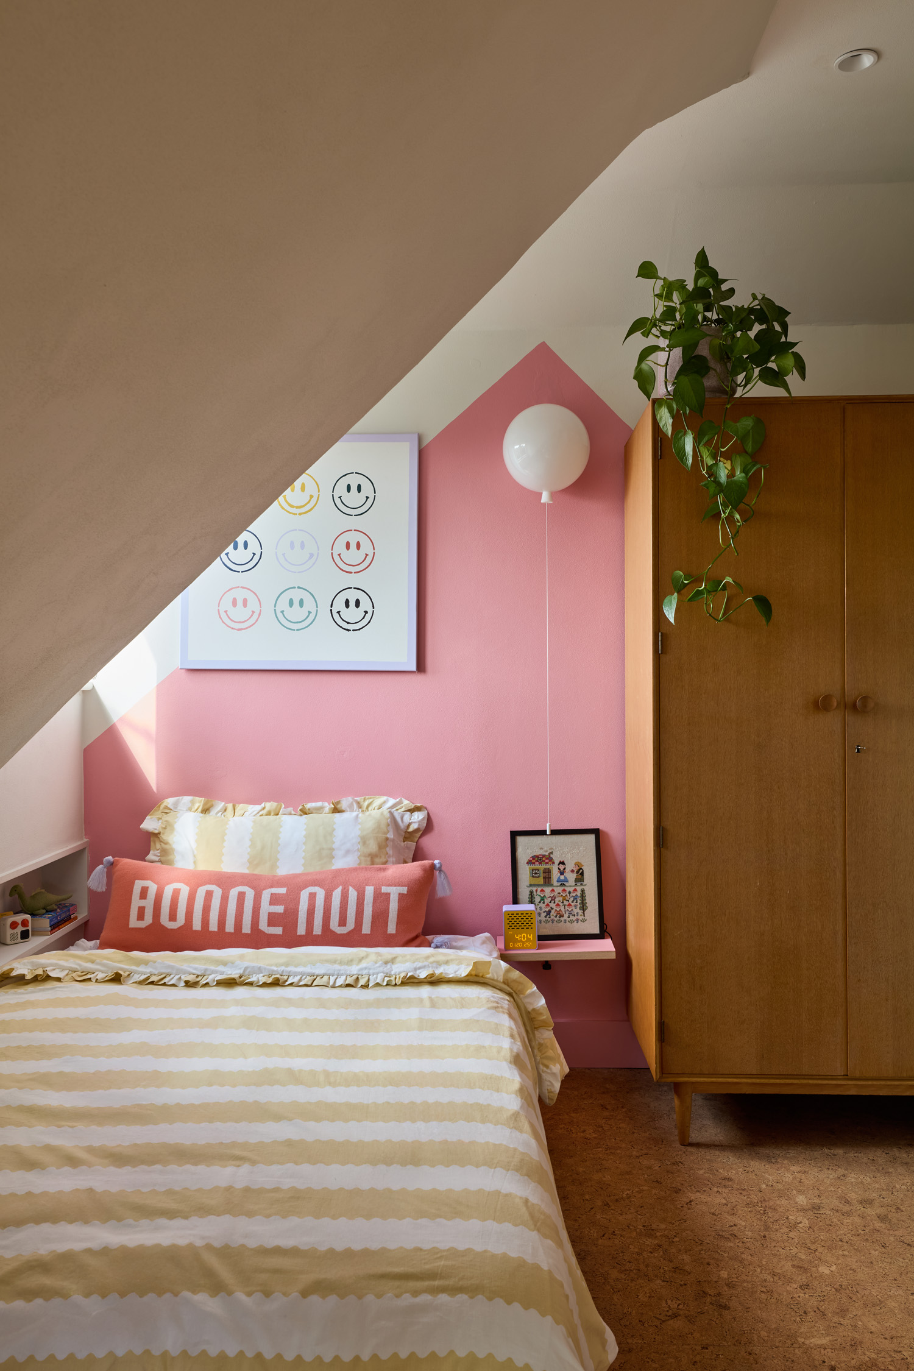
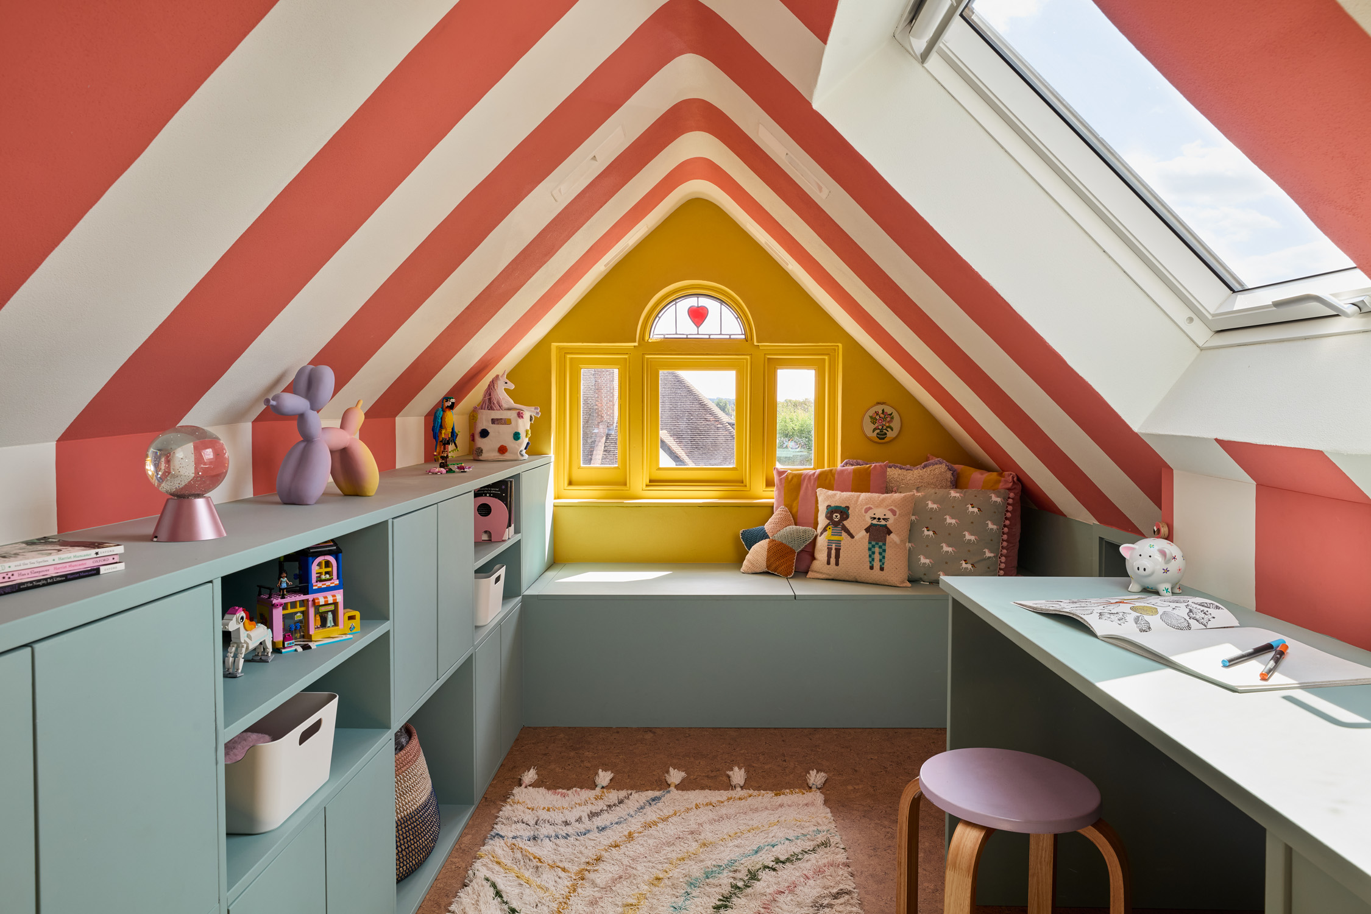
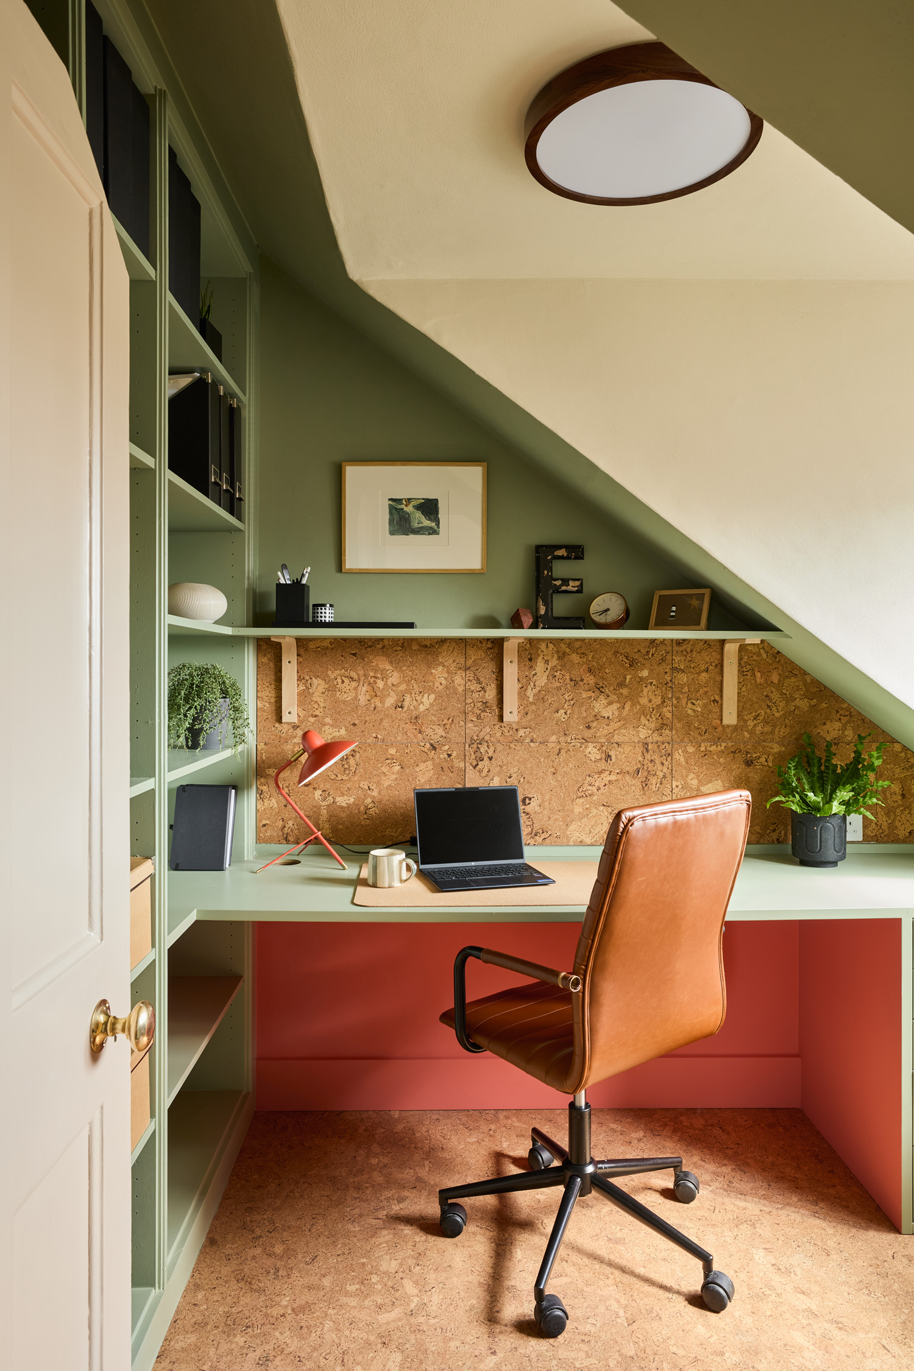
Upstairs, bedrooms, bathrooms and a home office have been carefully reconfigured, including tricky roof-space rooms for the children, each balancing function with genuine personality. Sustainability runs throughout, with existing furniture and lighting reused and upcycled wherever possible.
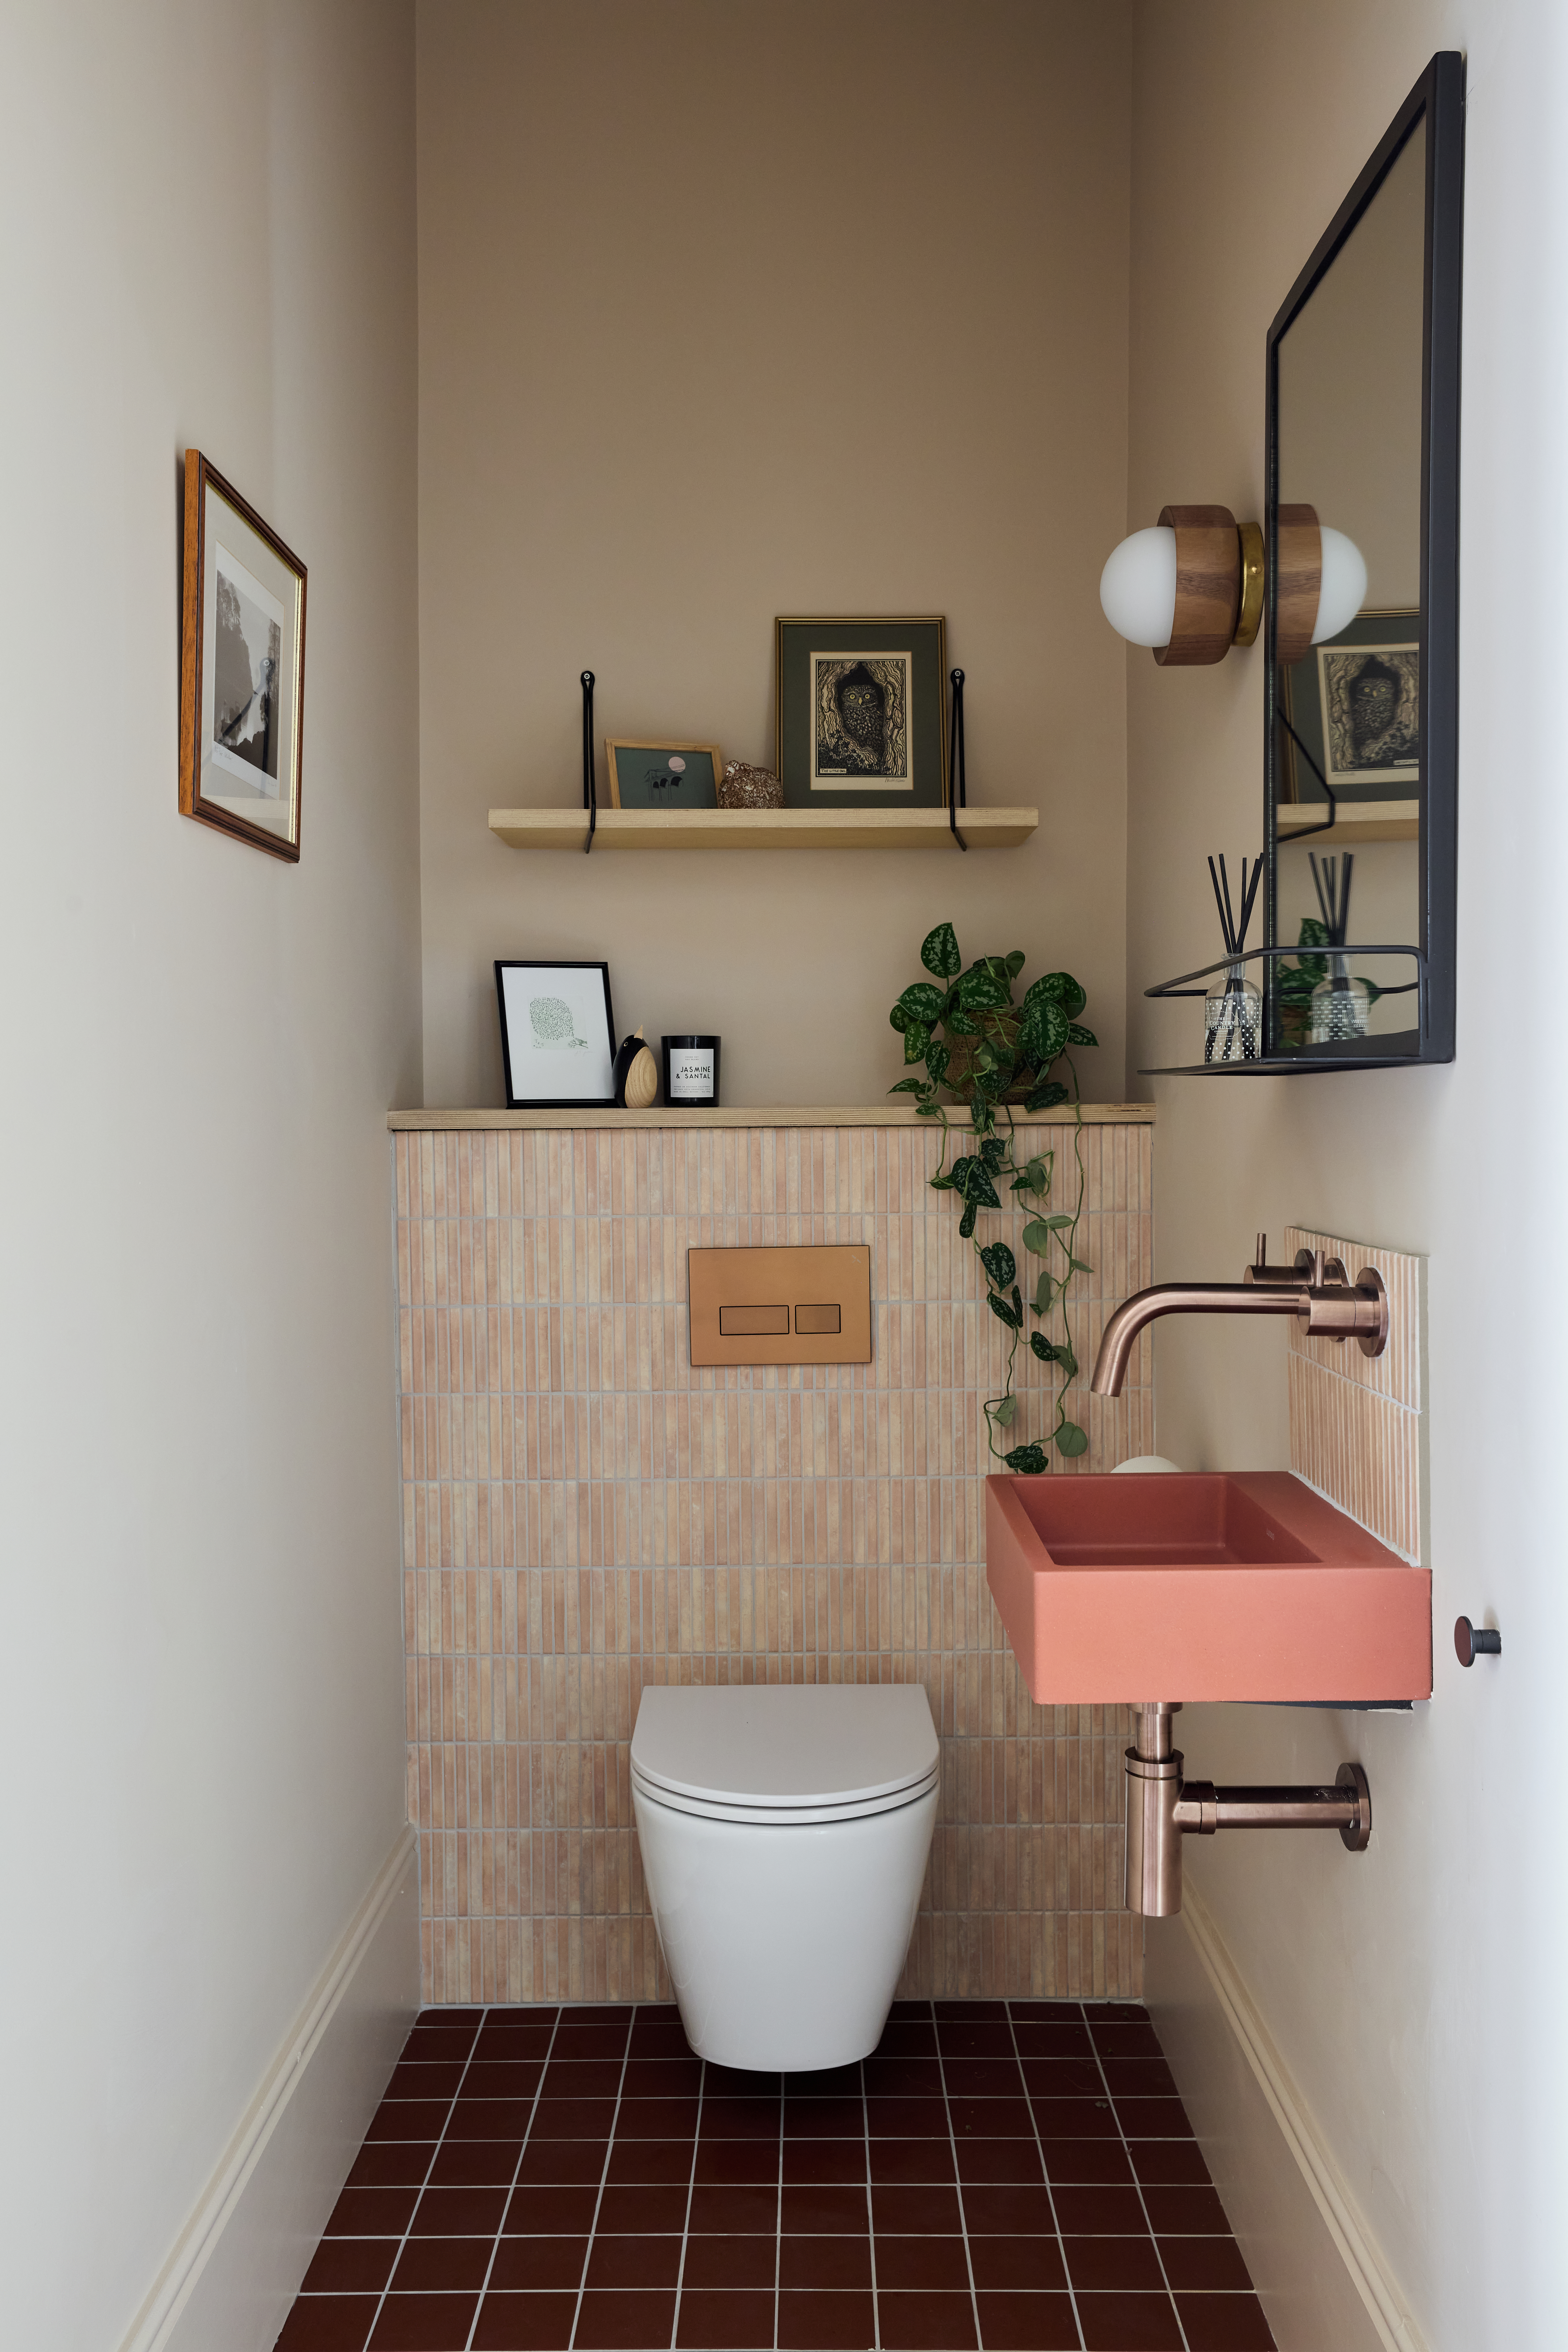
The colour palette is deeply personal to the family, drawing on childhood memories, heritage and even artwork by their own children — resulting in a home that feels grounded, considered and entirely their own.
“Studio Fabbri have created a home that feels both vibrant and uniquely us.”
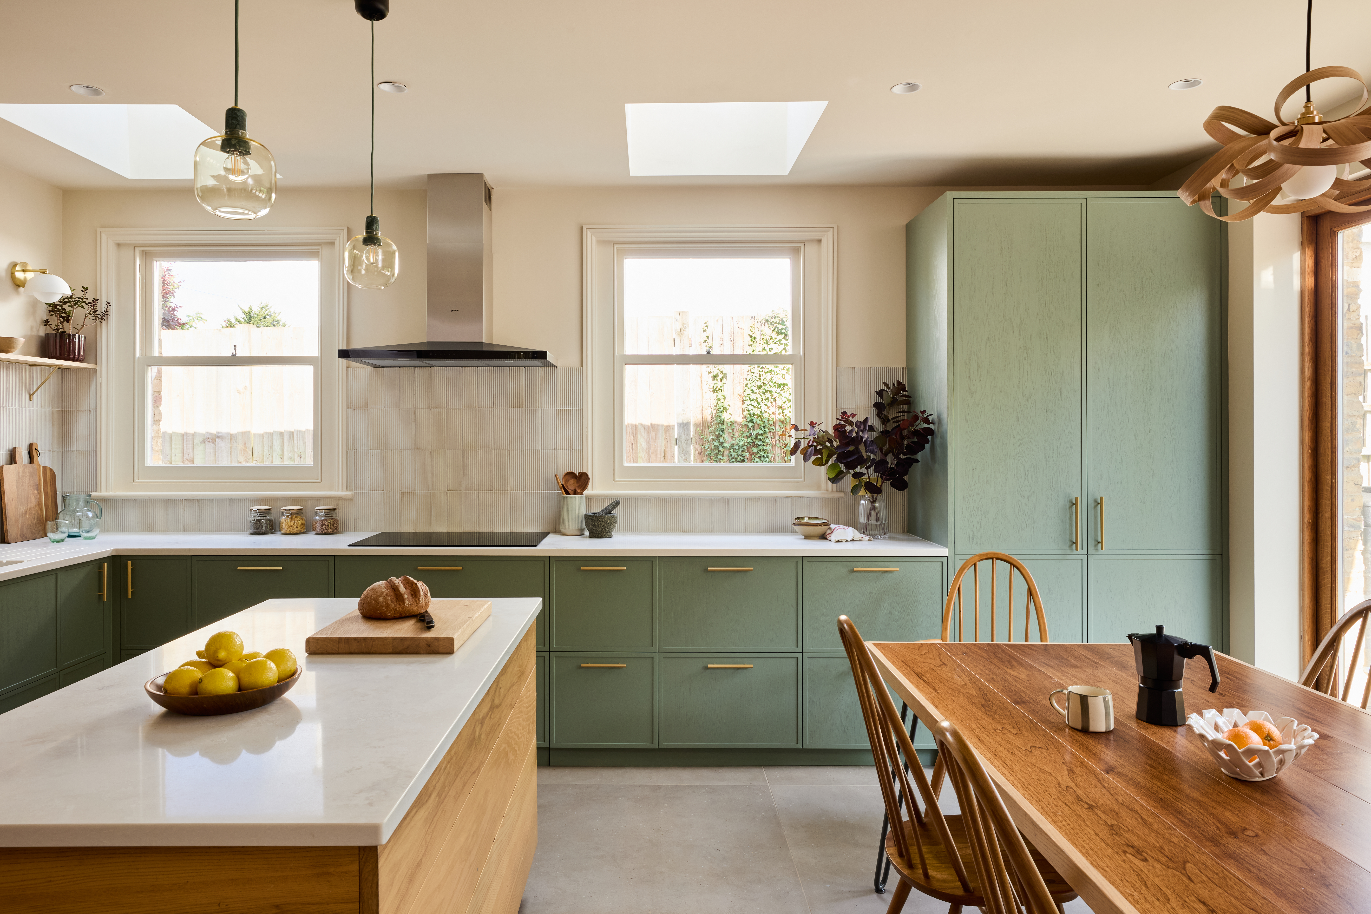
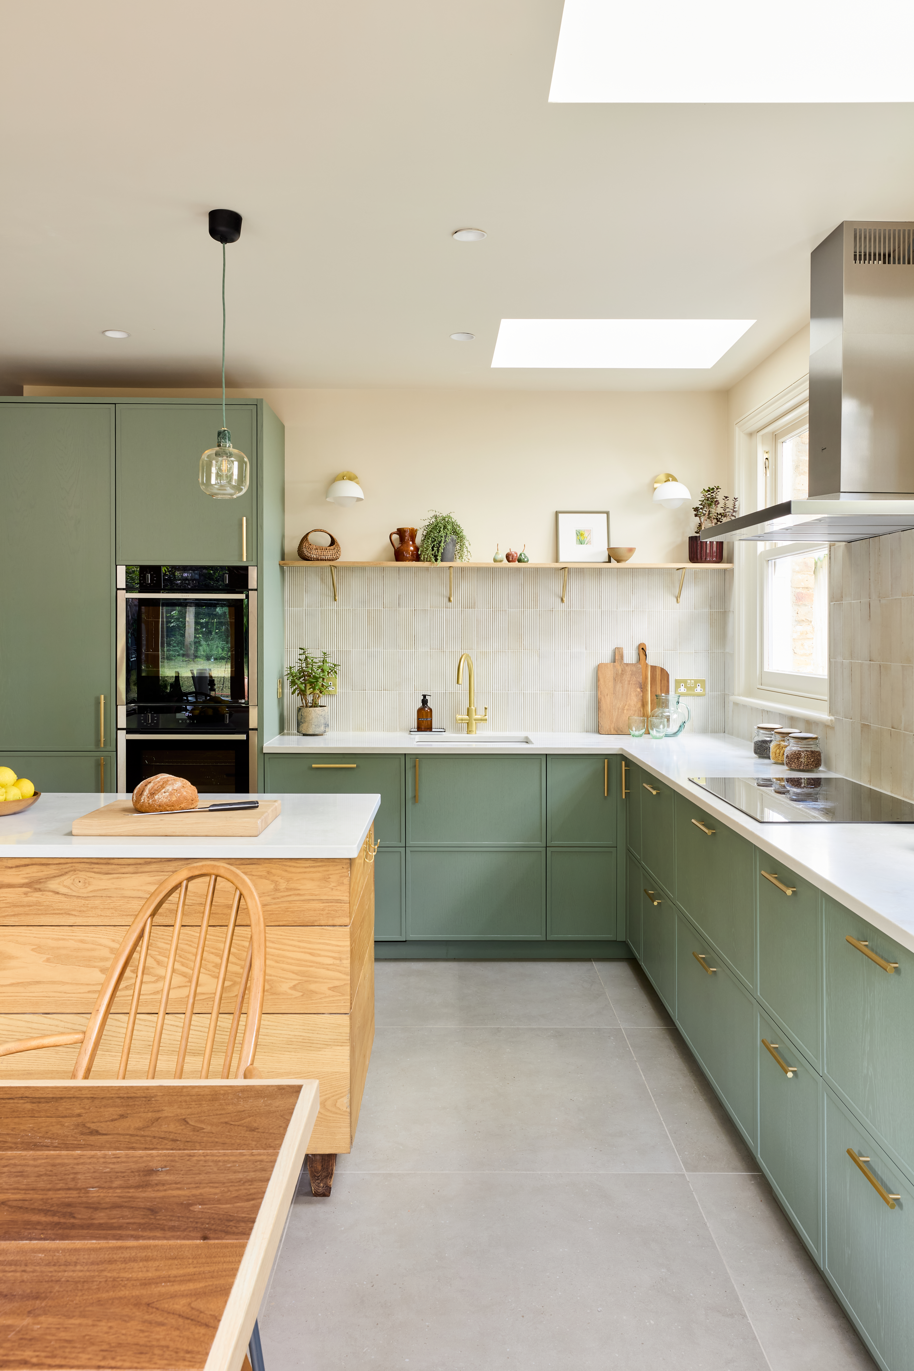
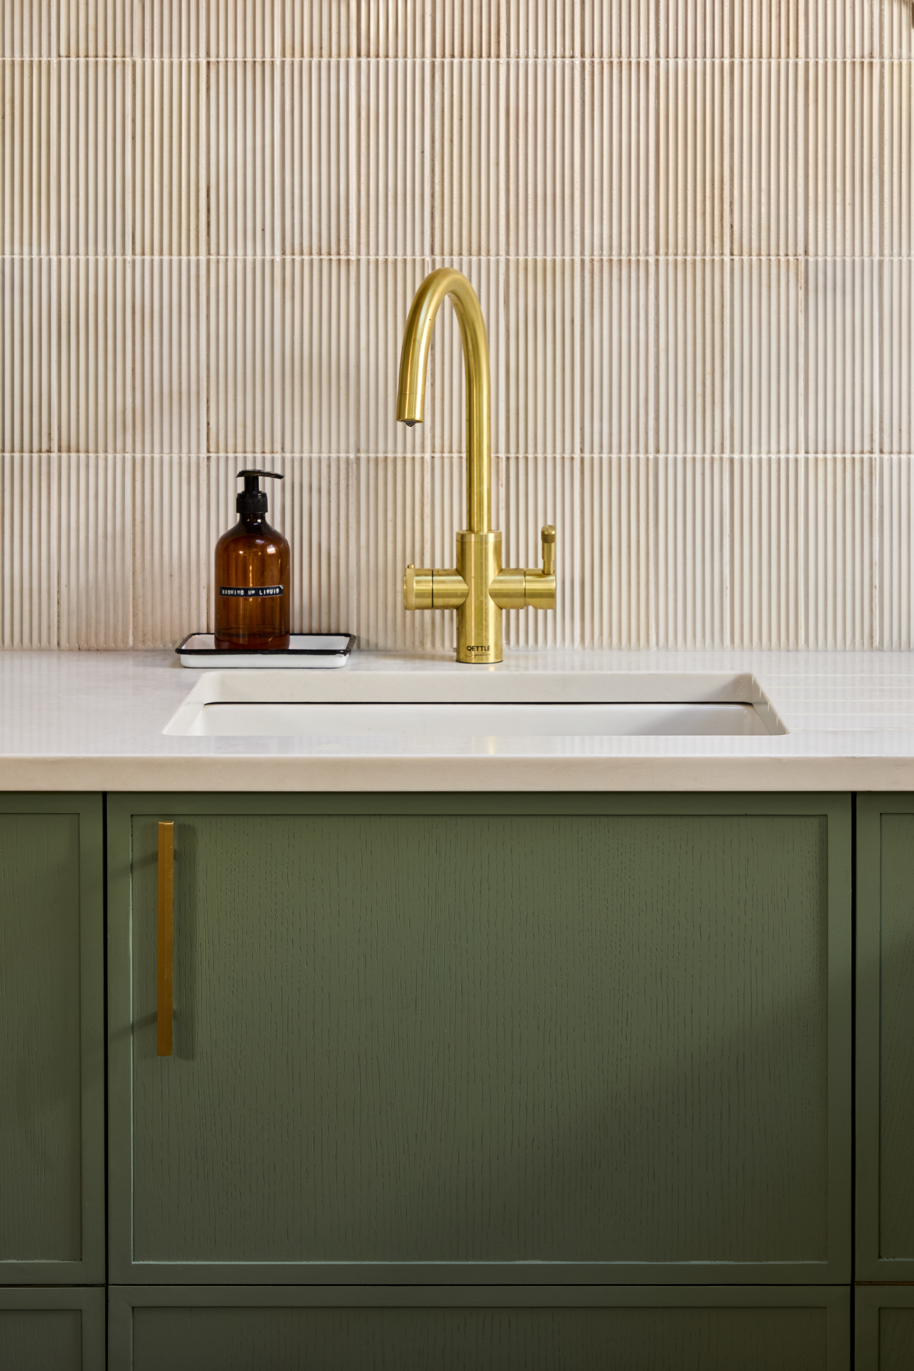
The kitchen
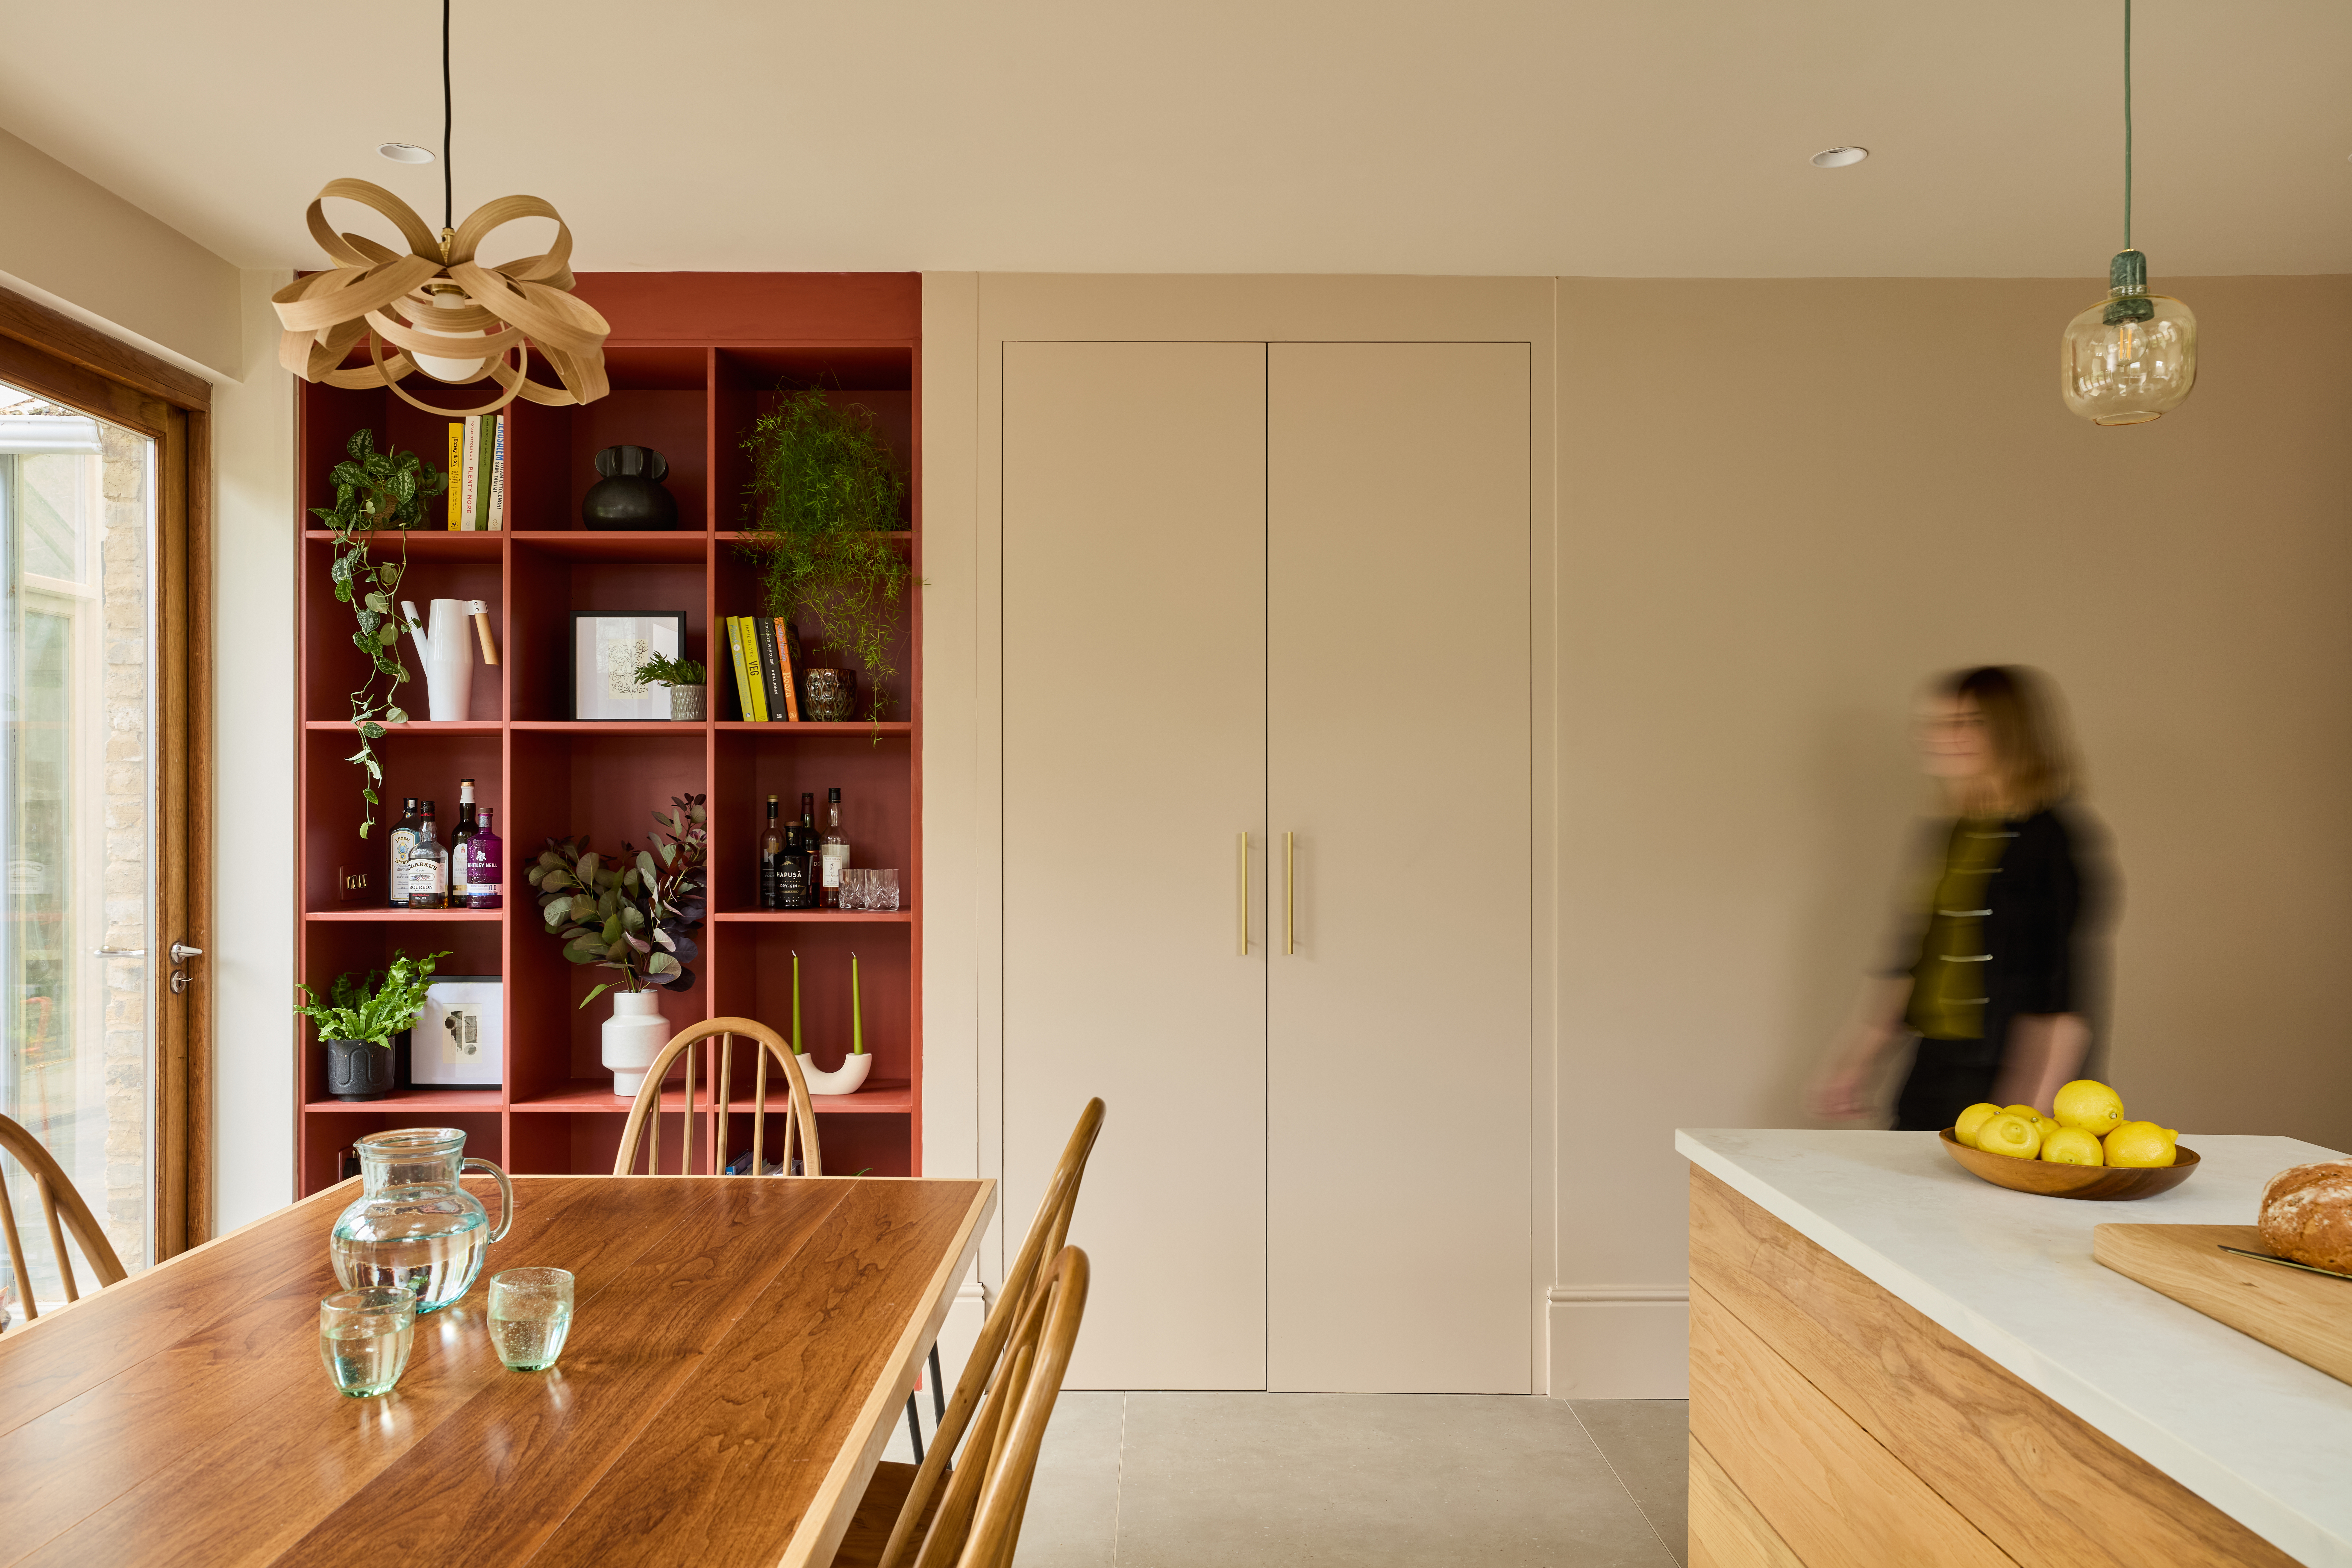
The Boot Room
The WC
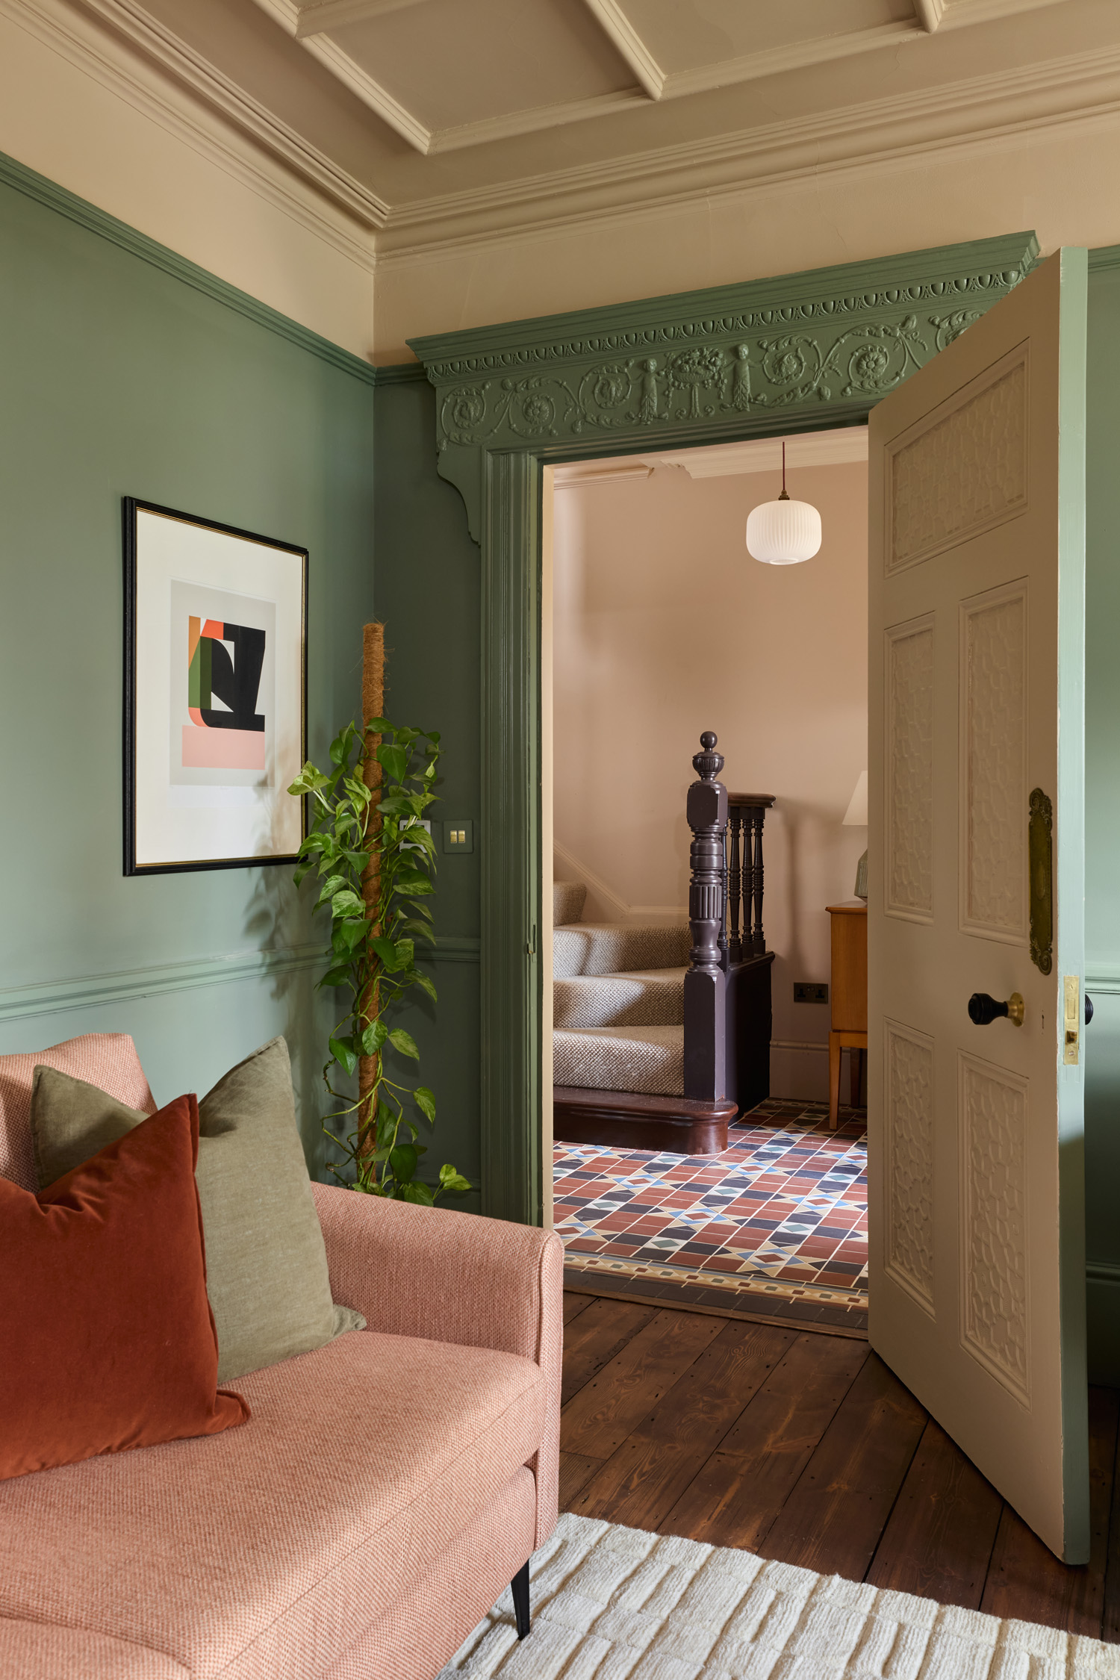
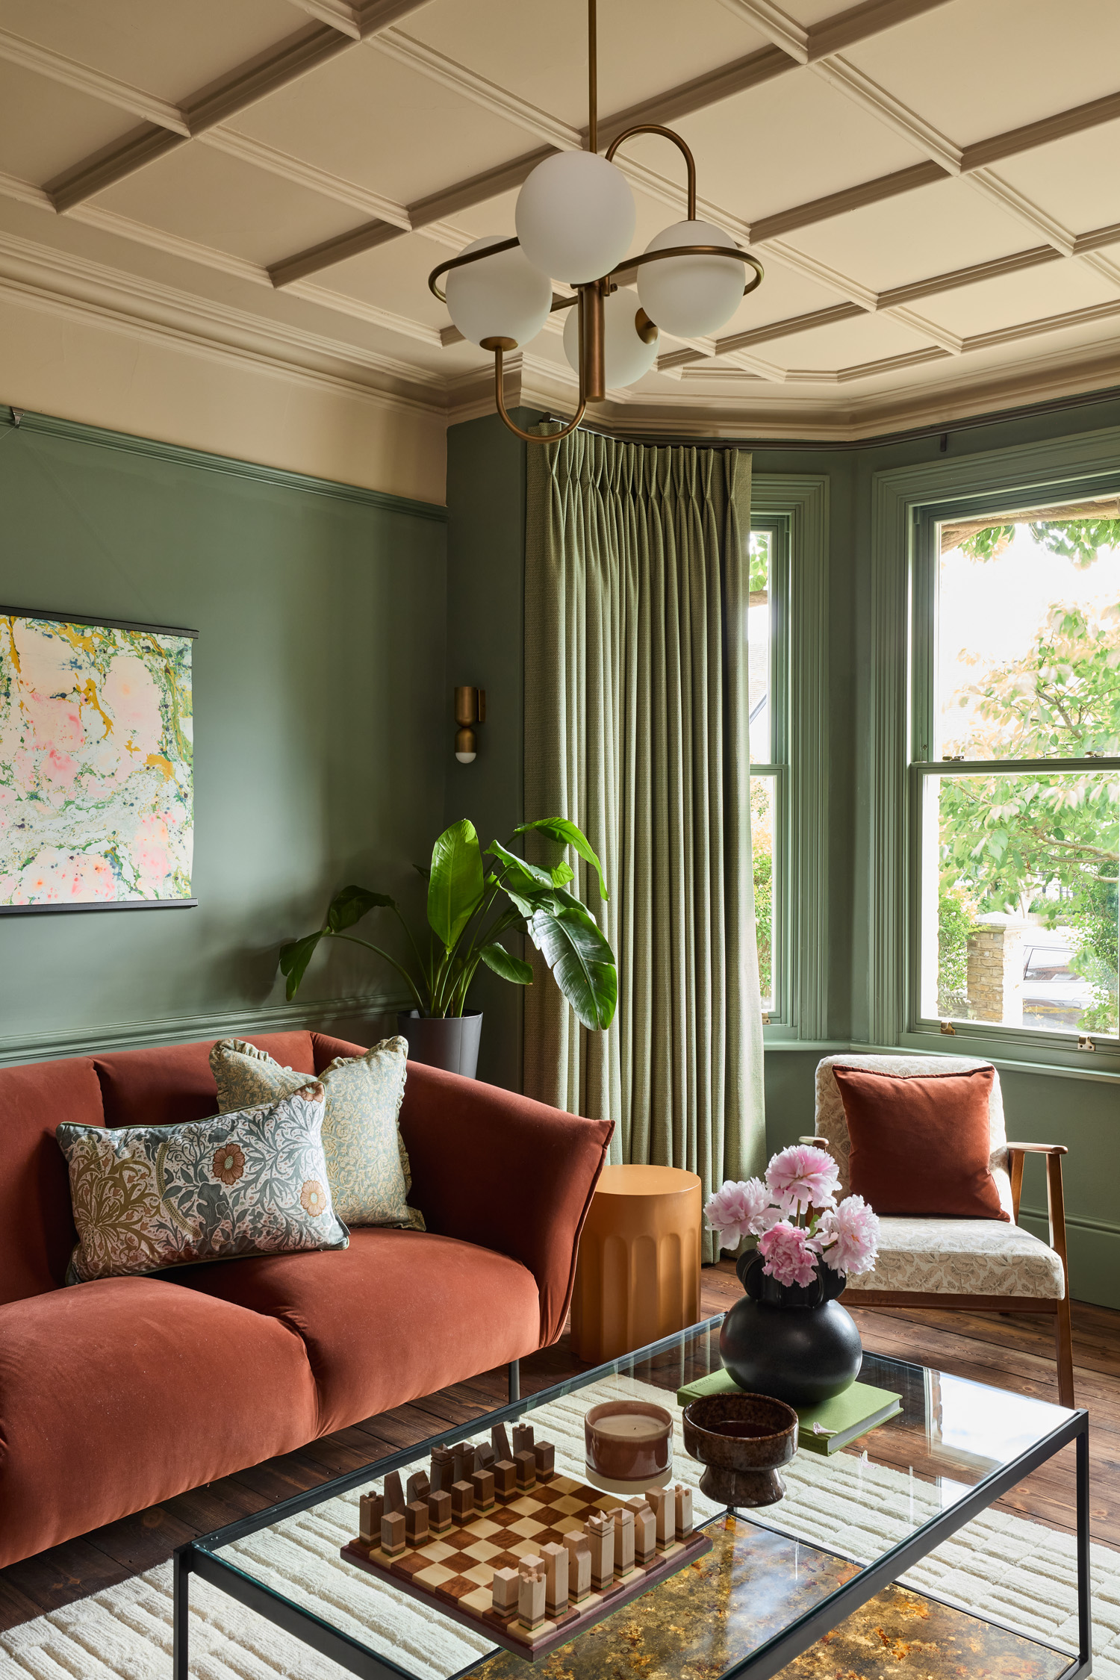
The Lounge
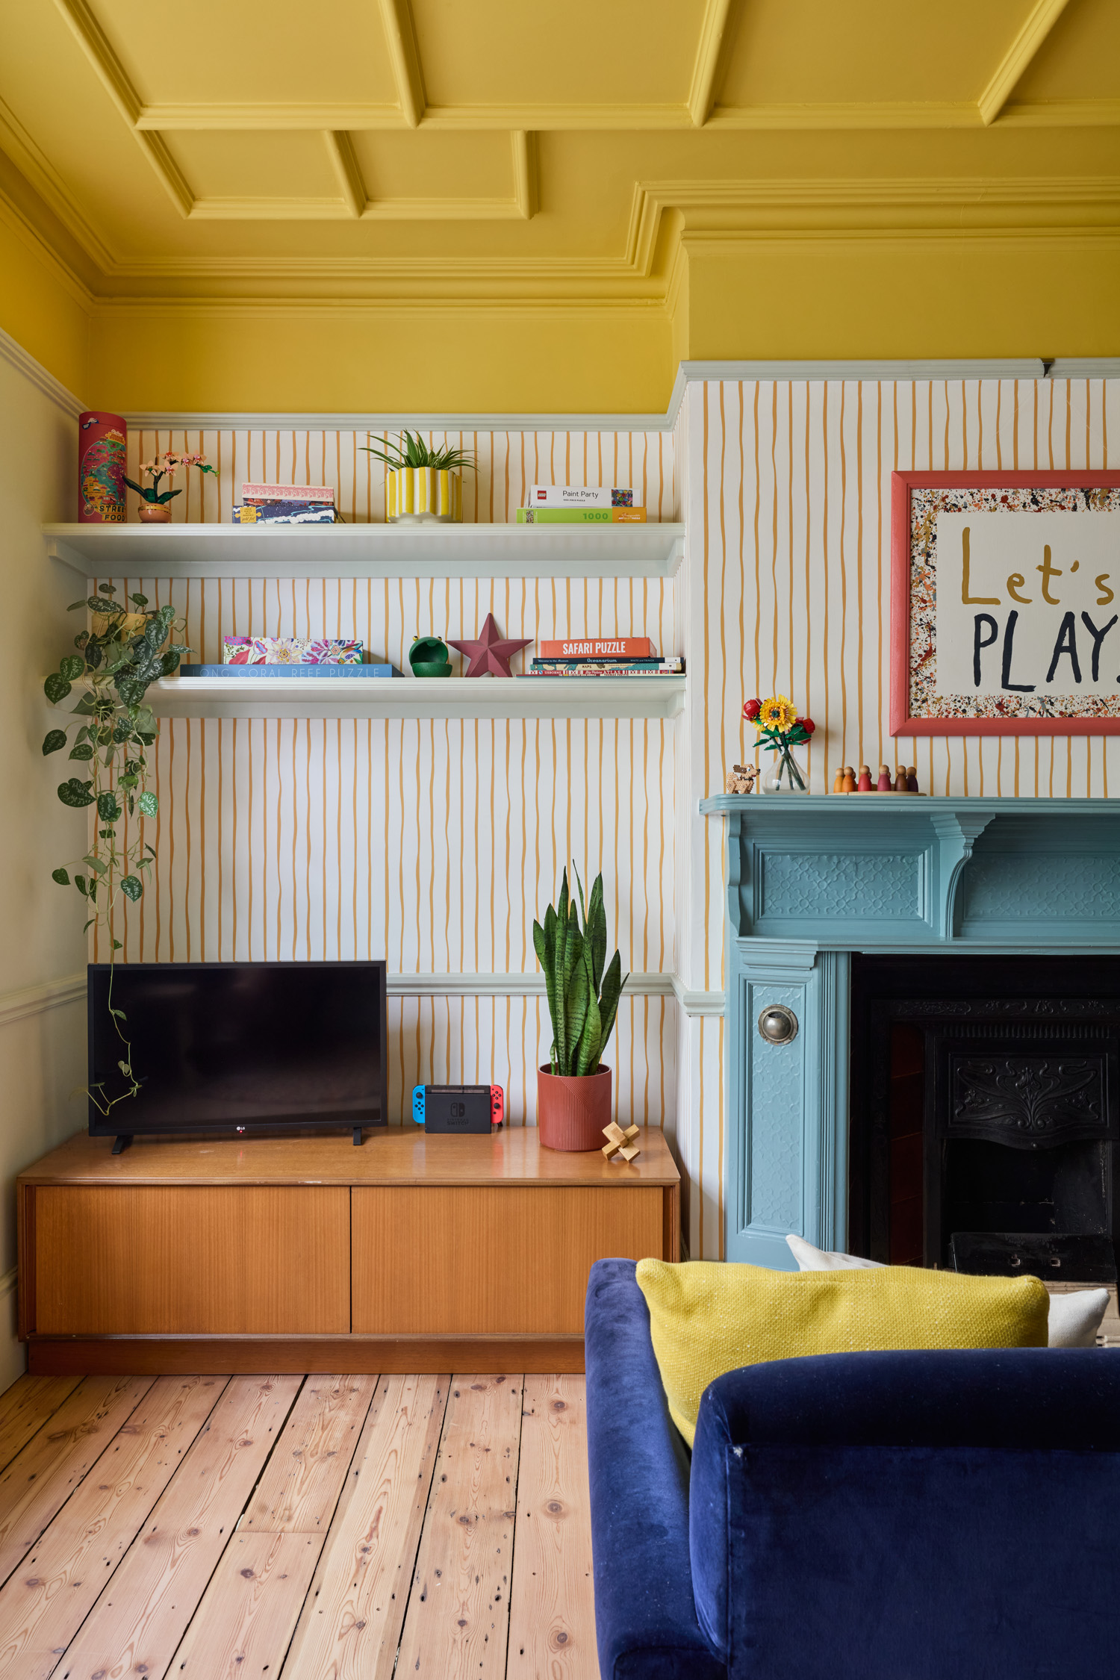
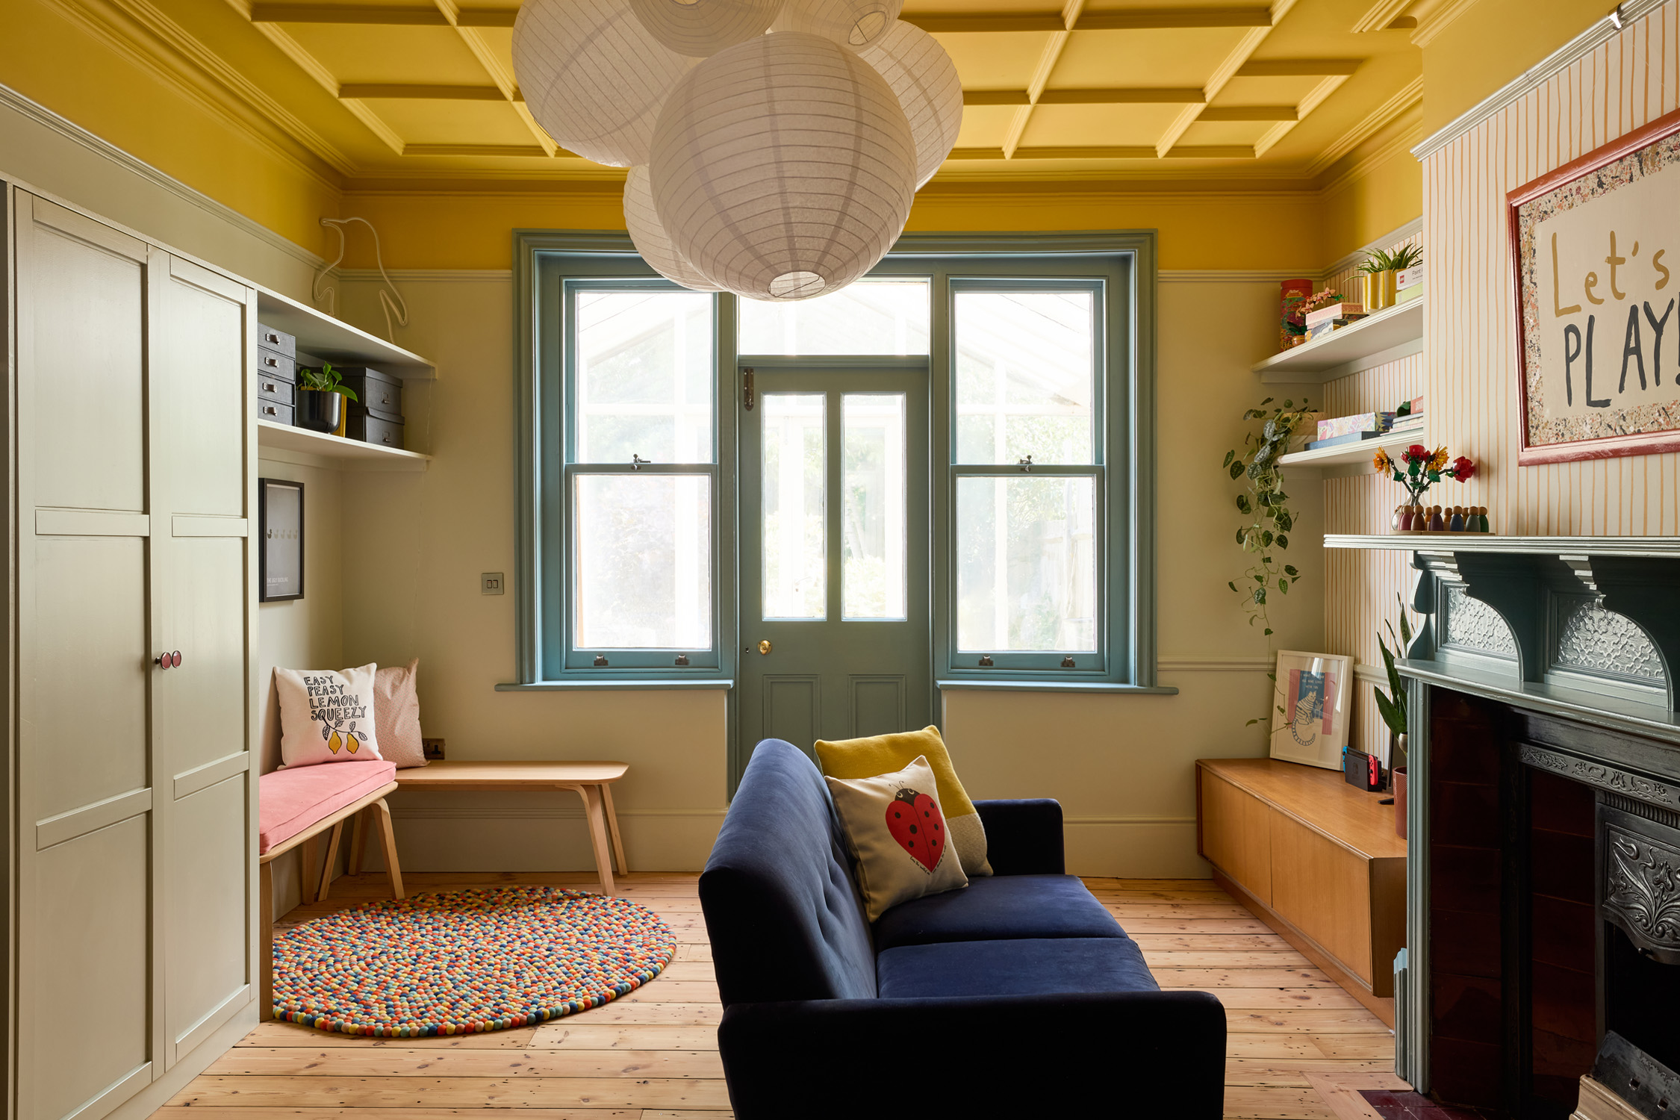
The Play Room
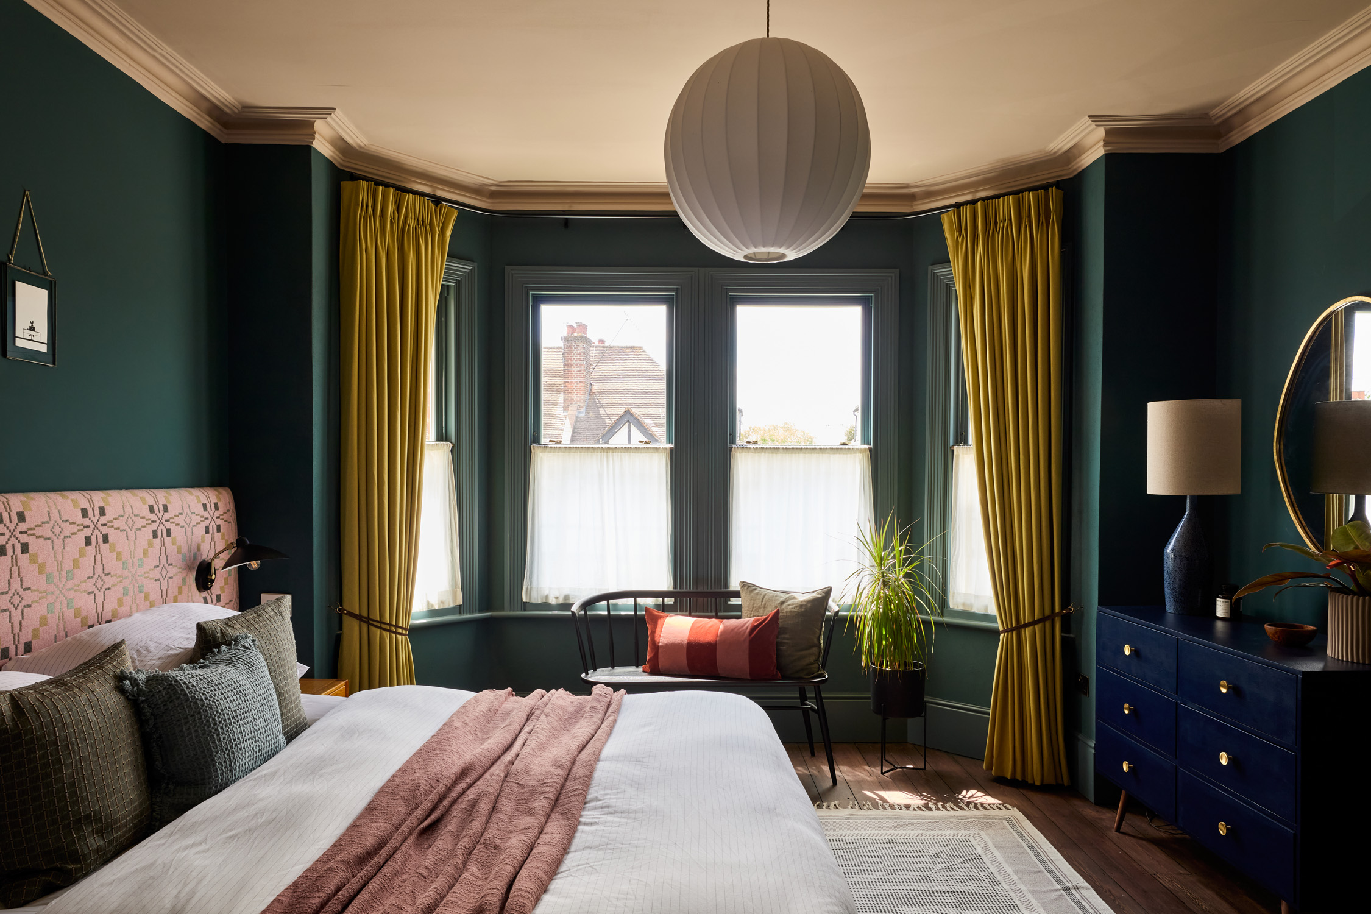
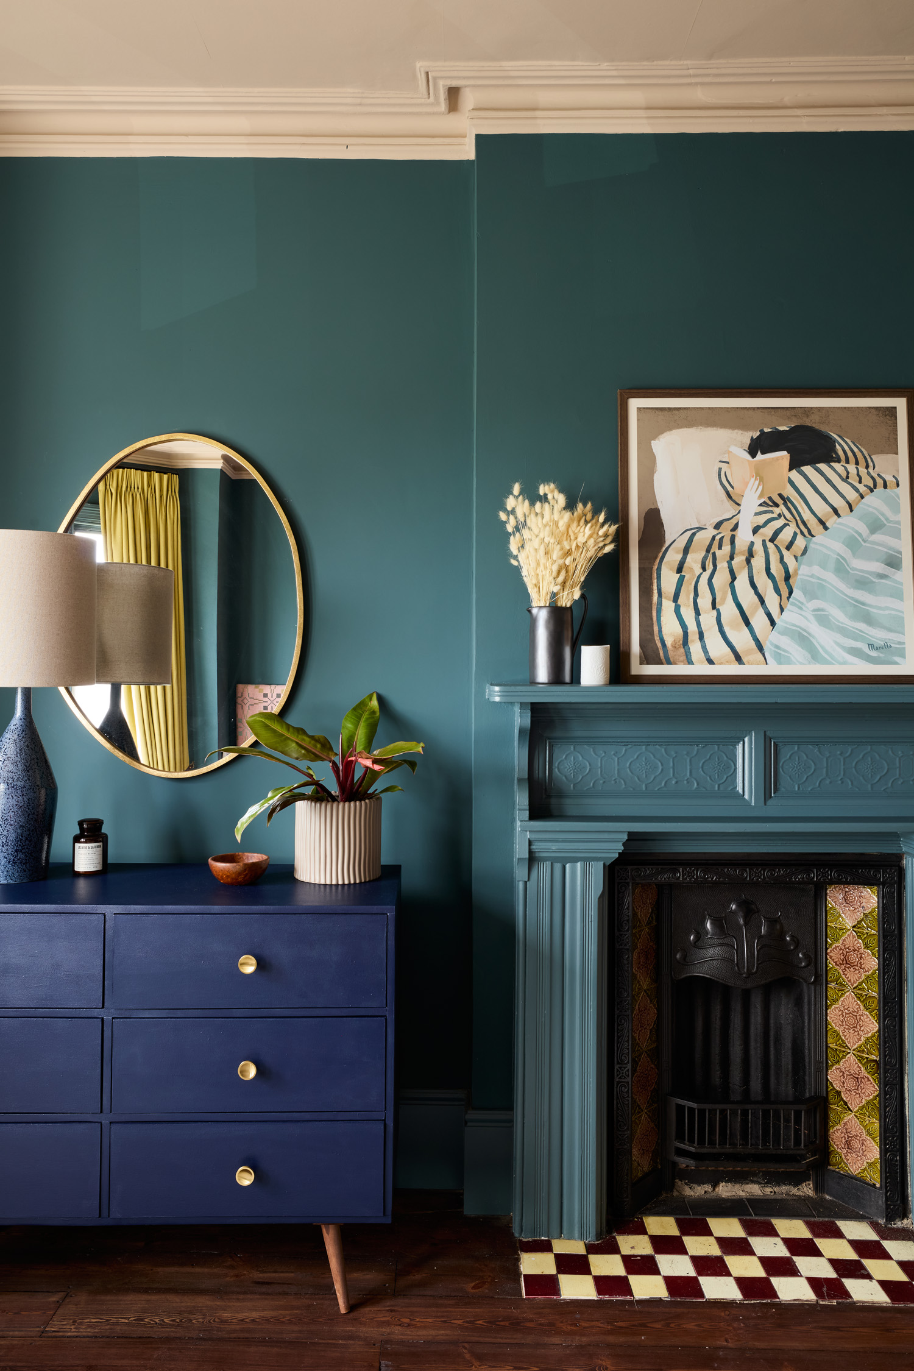
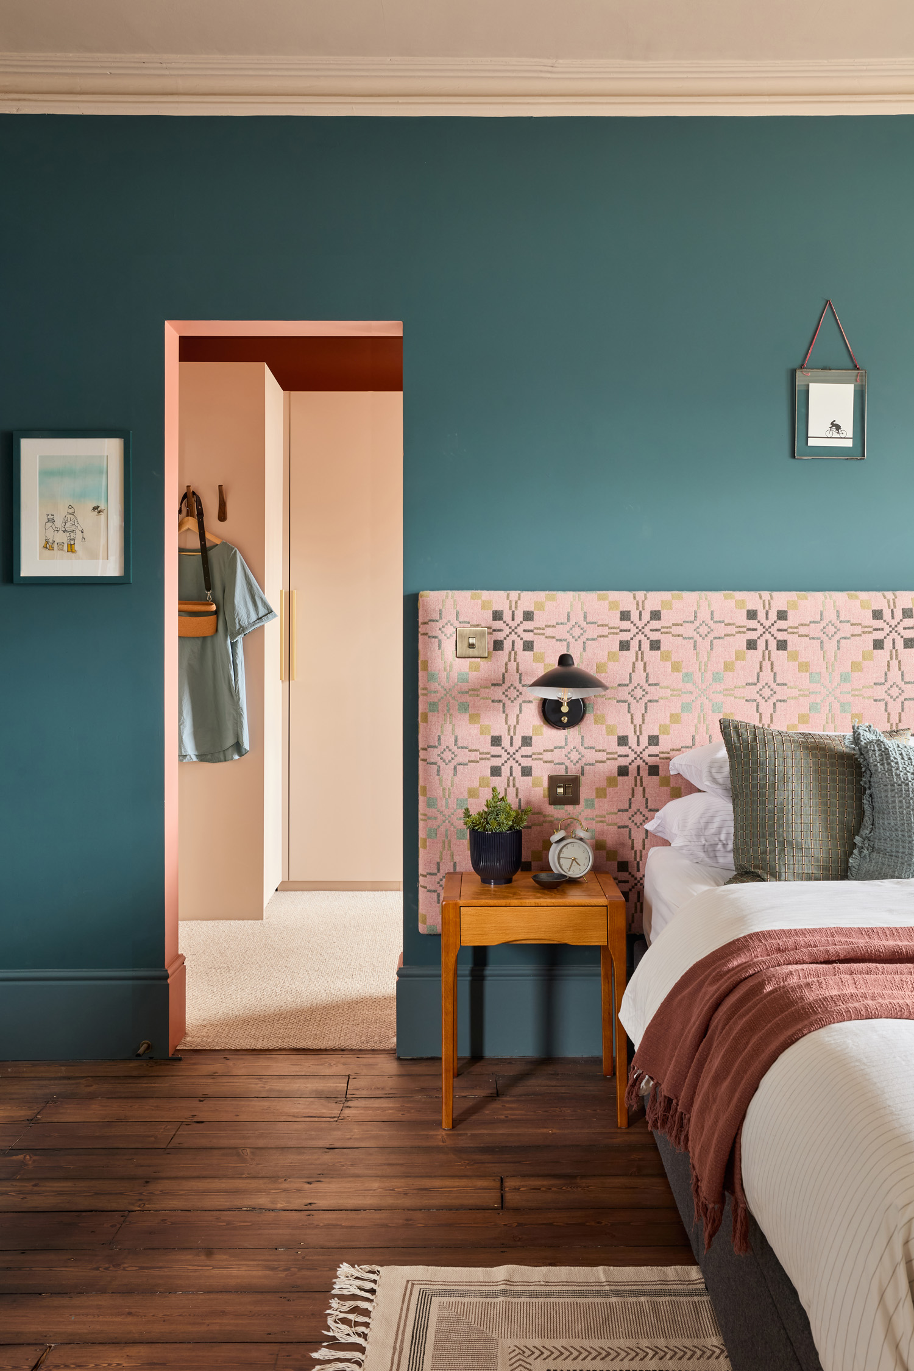
The Master Bedroom
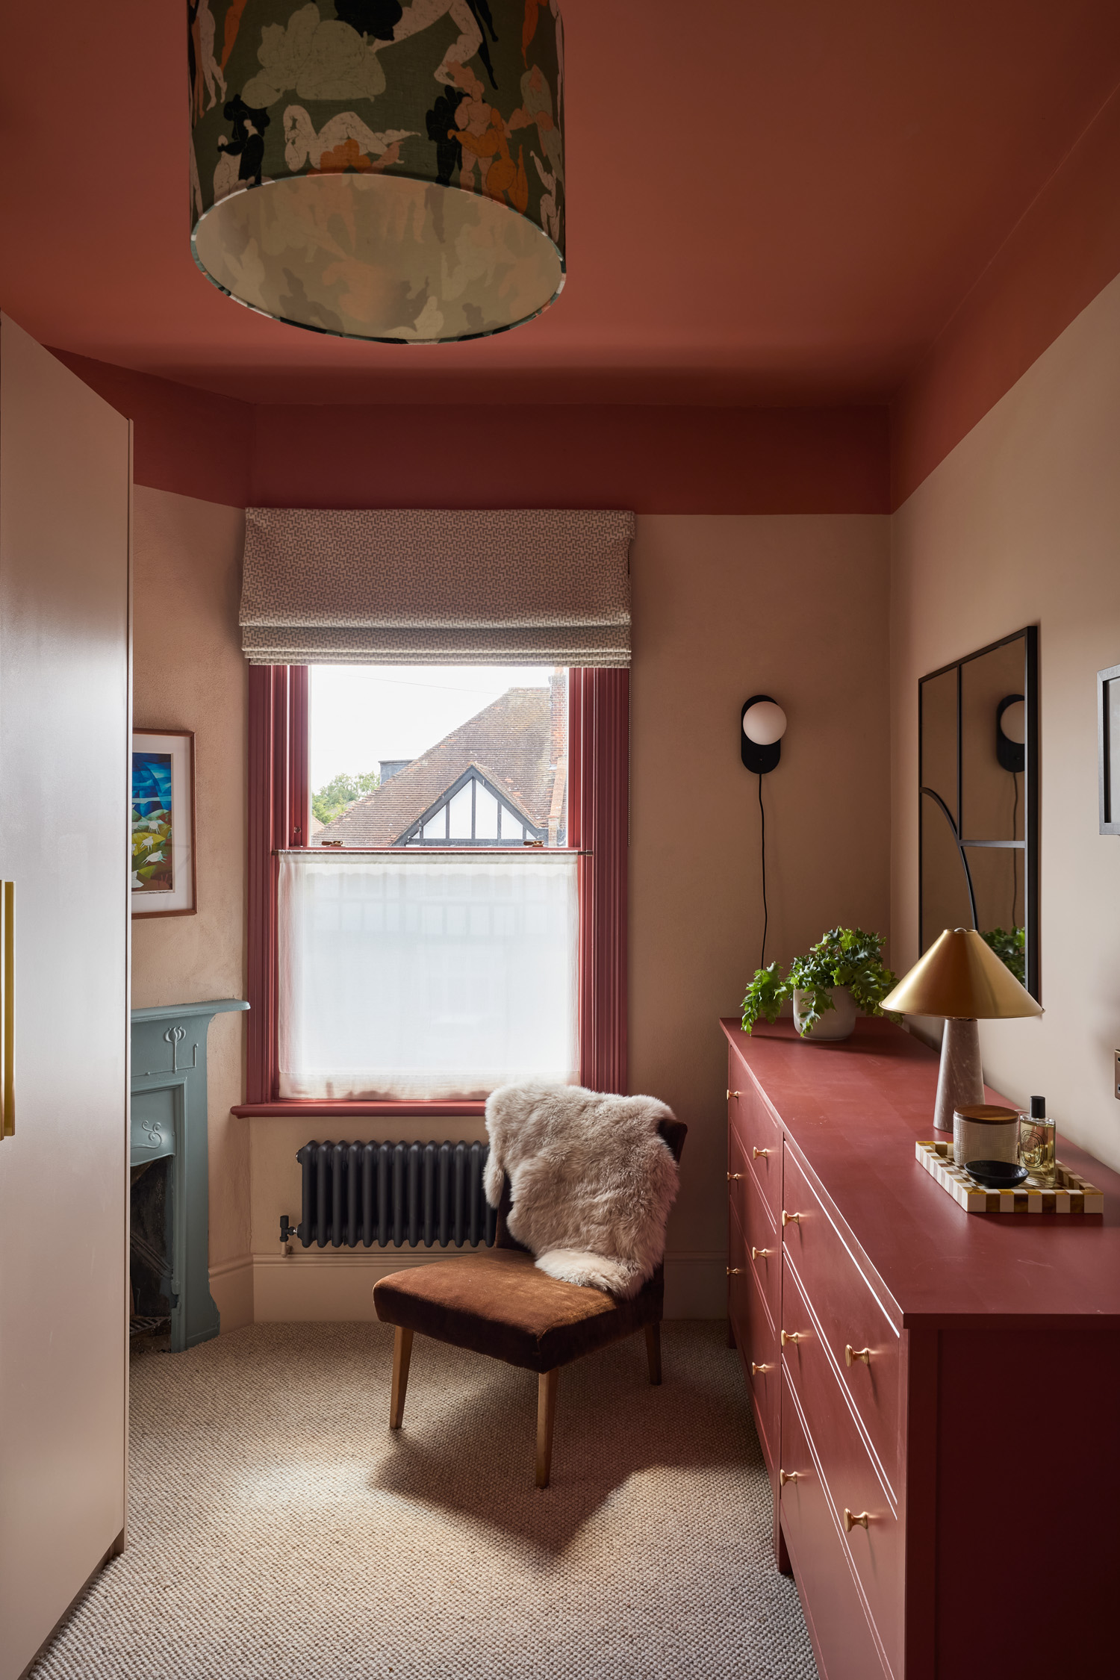
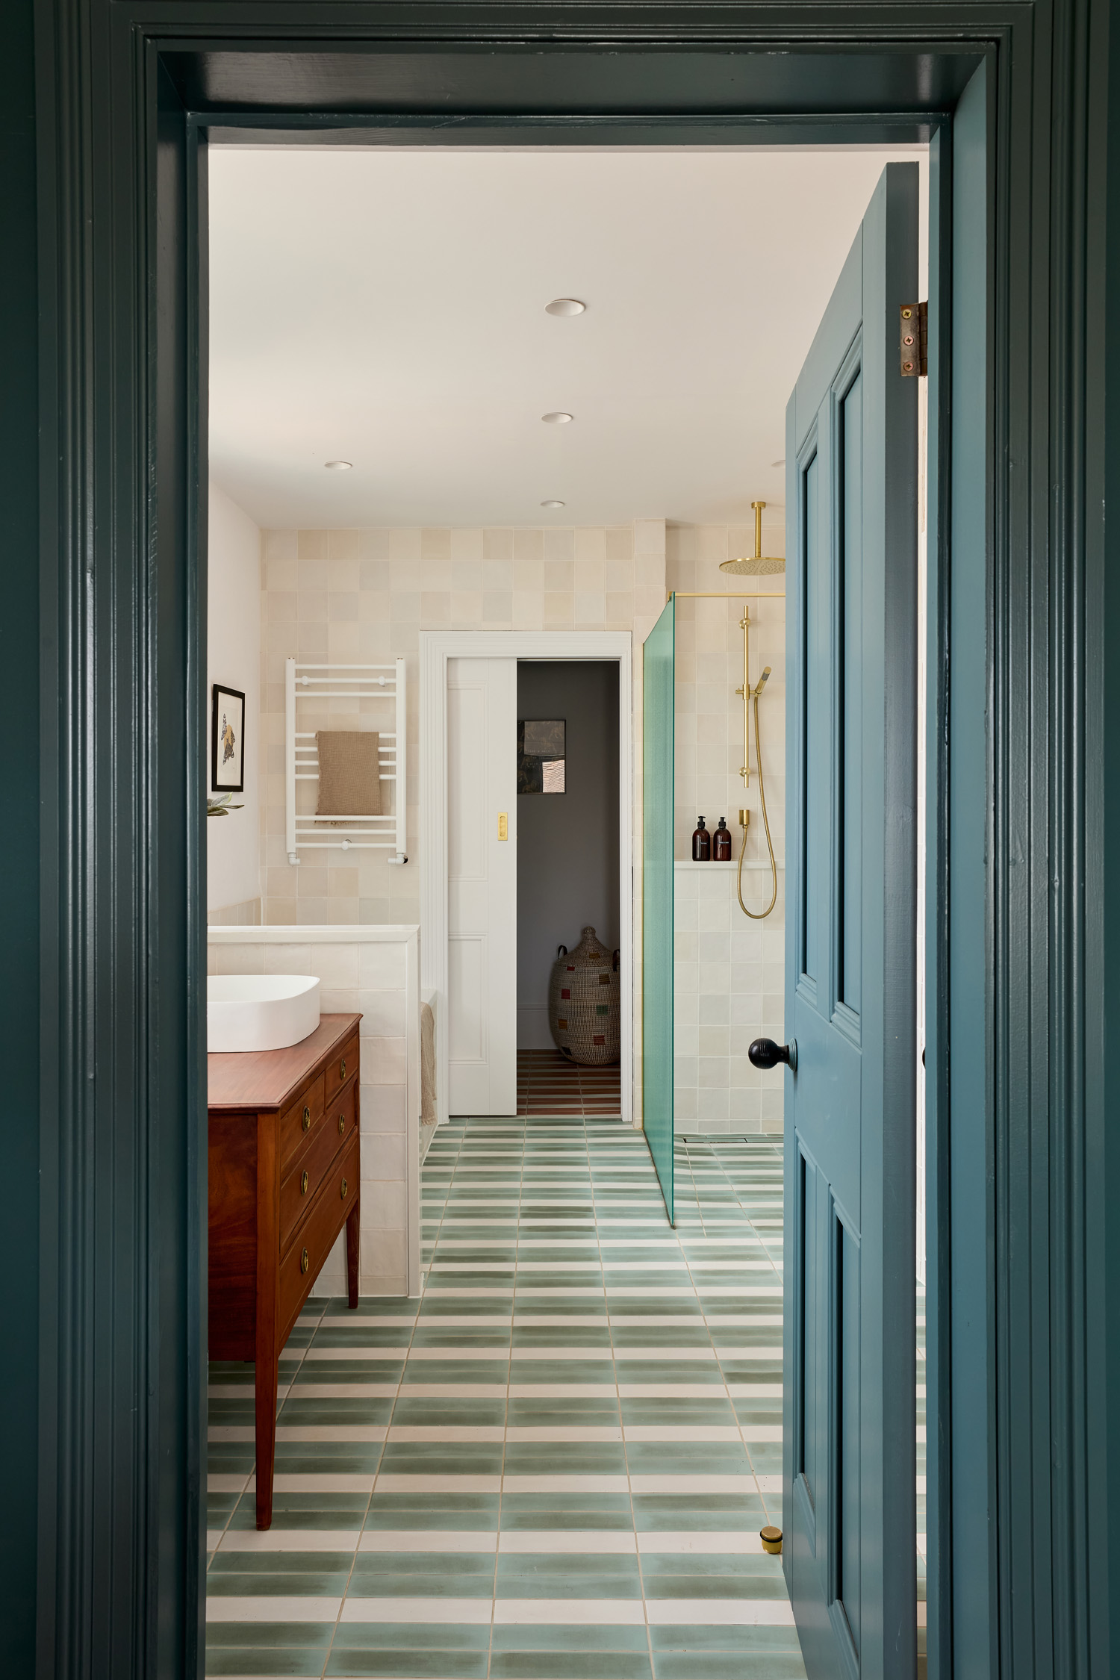
The Dressing Room
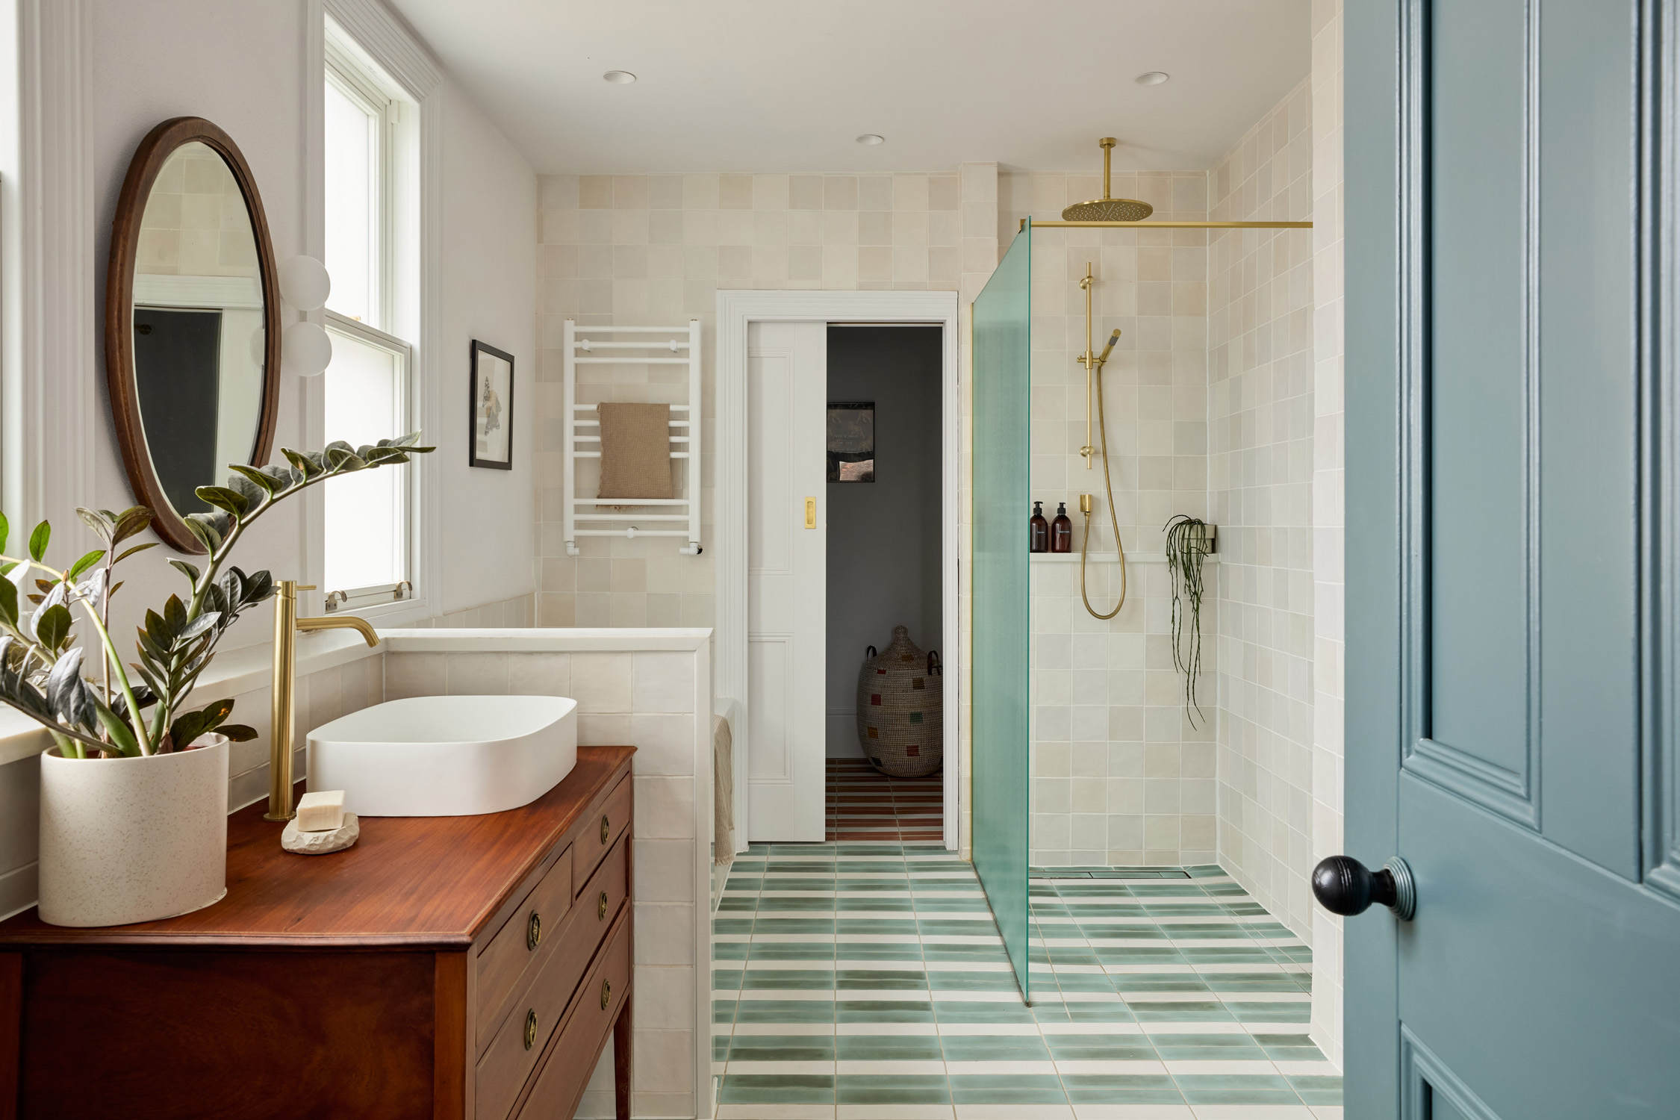
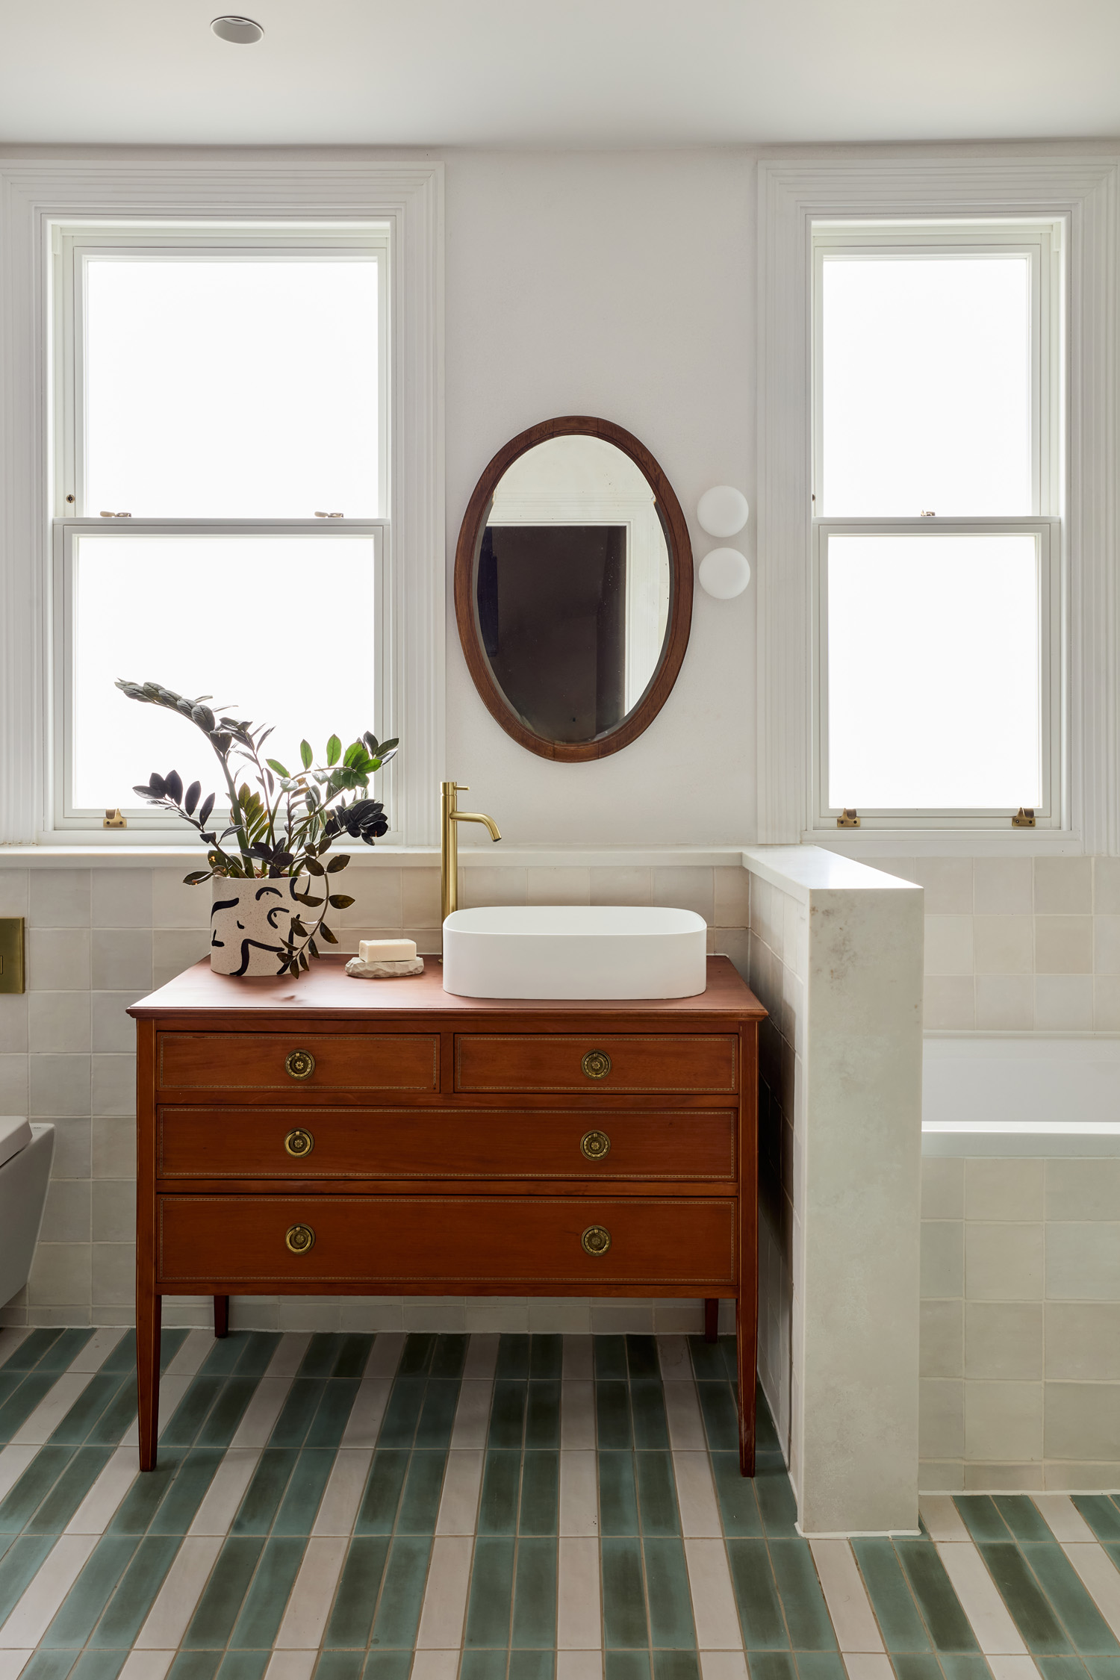
The Bathroom
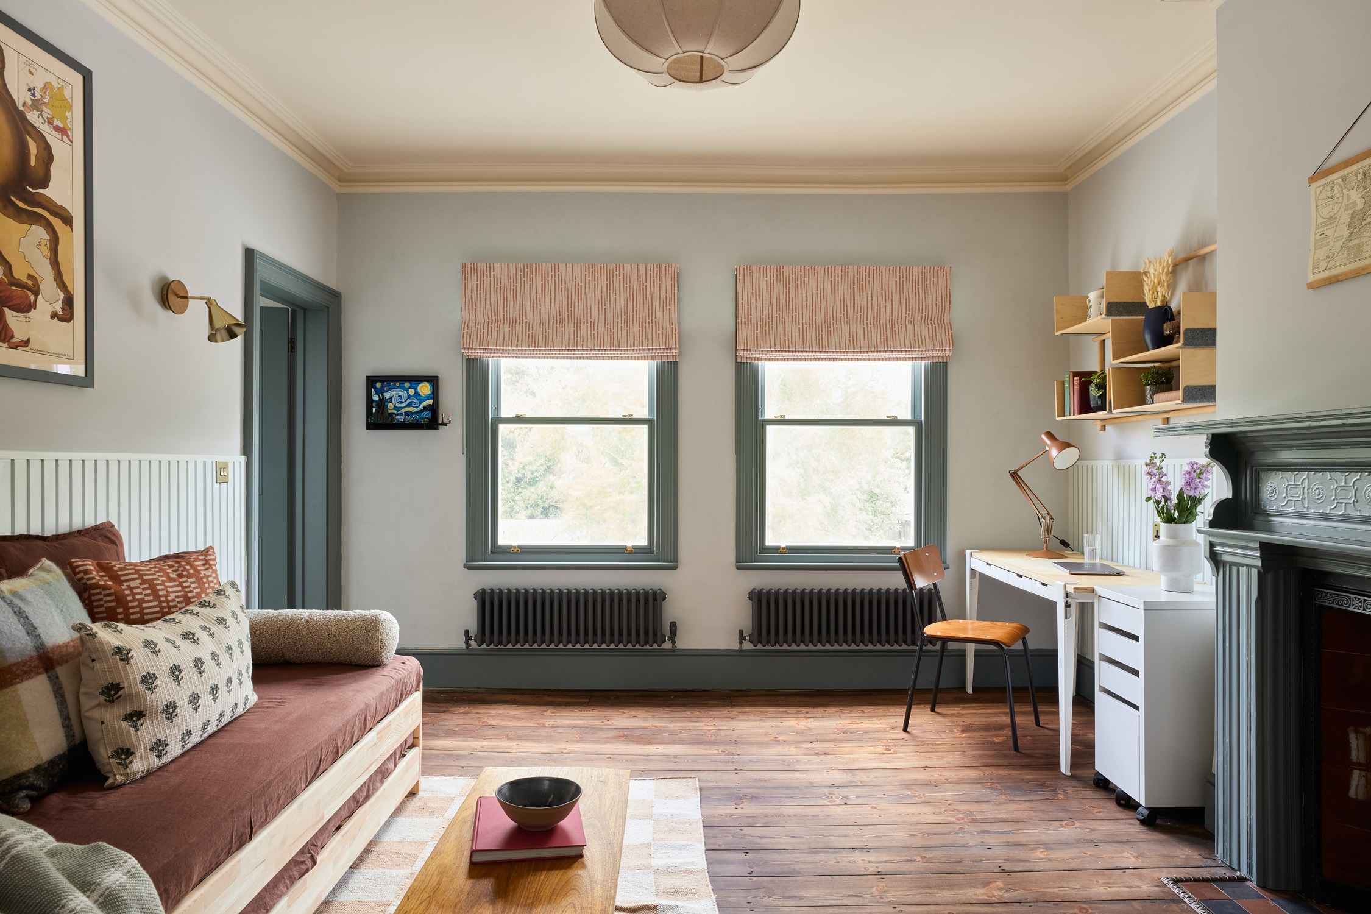
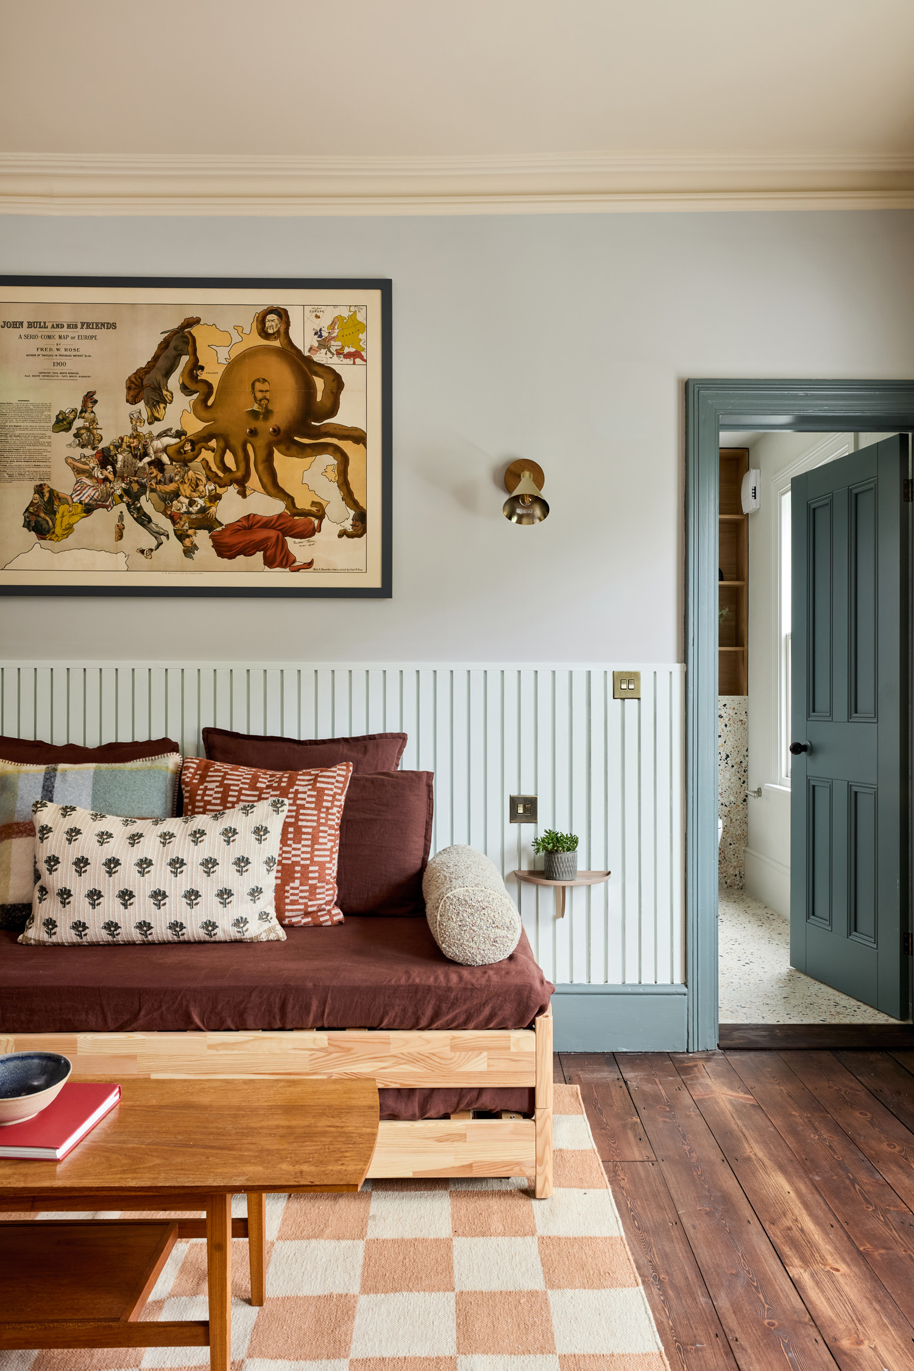
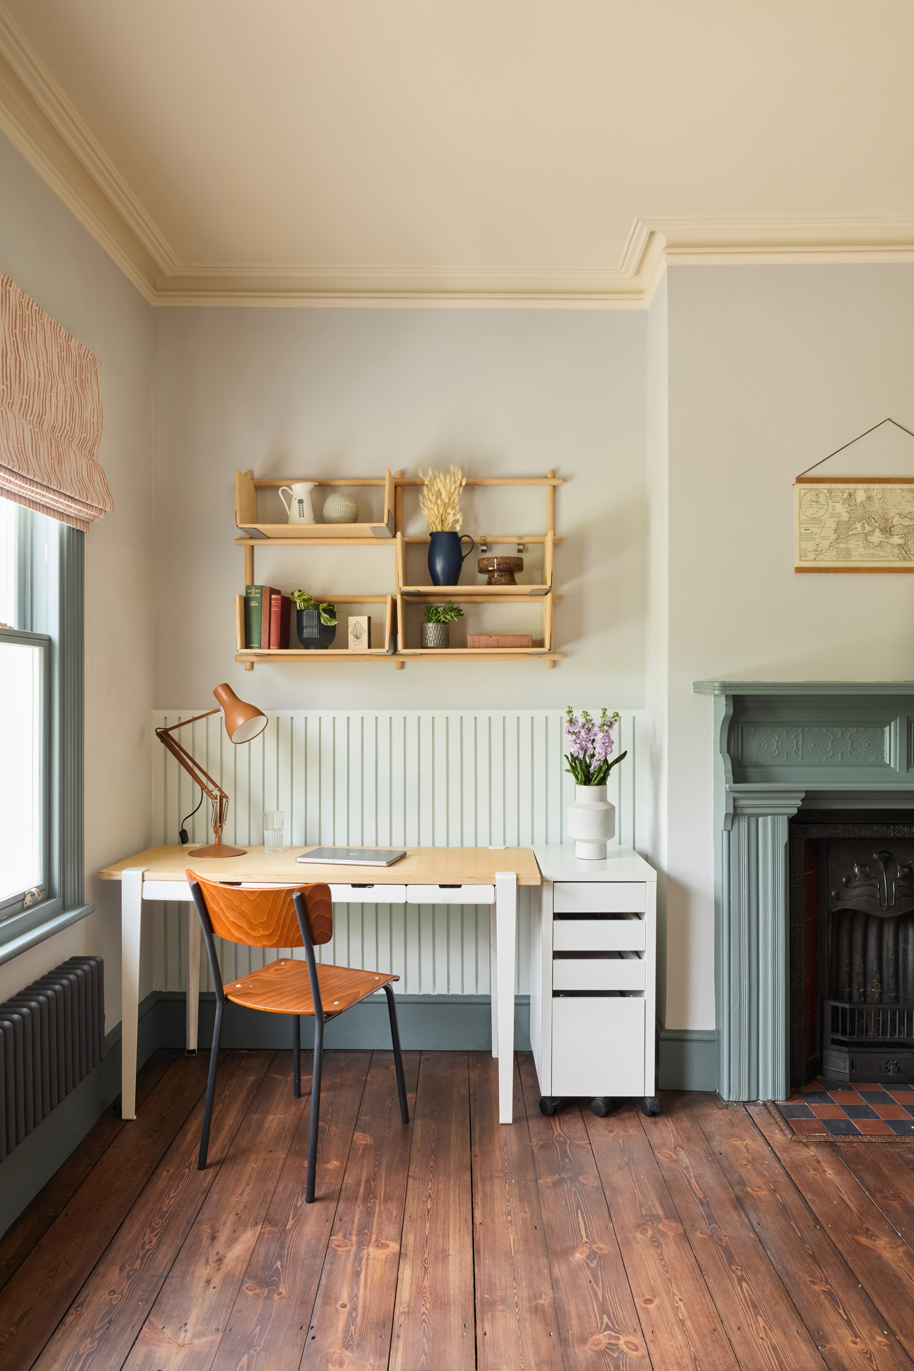
The Guest Room
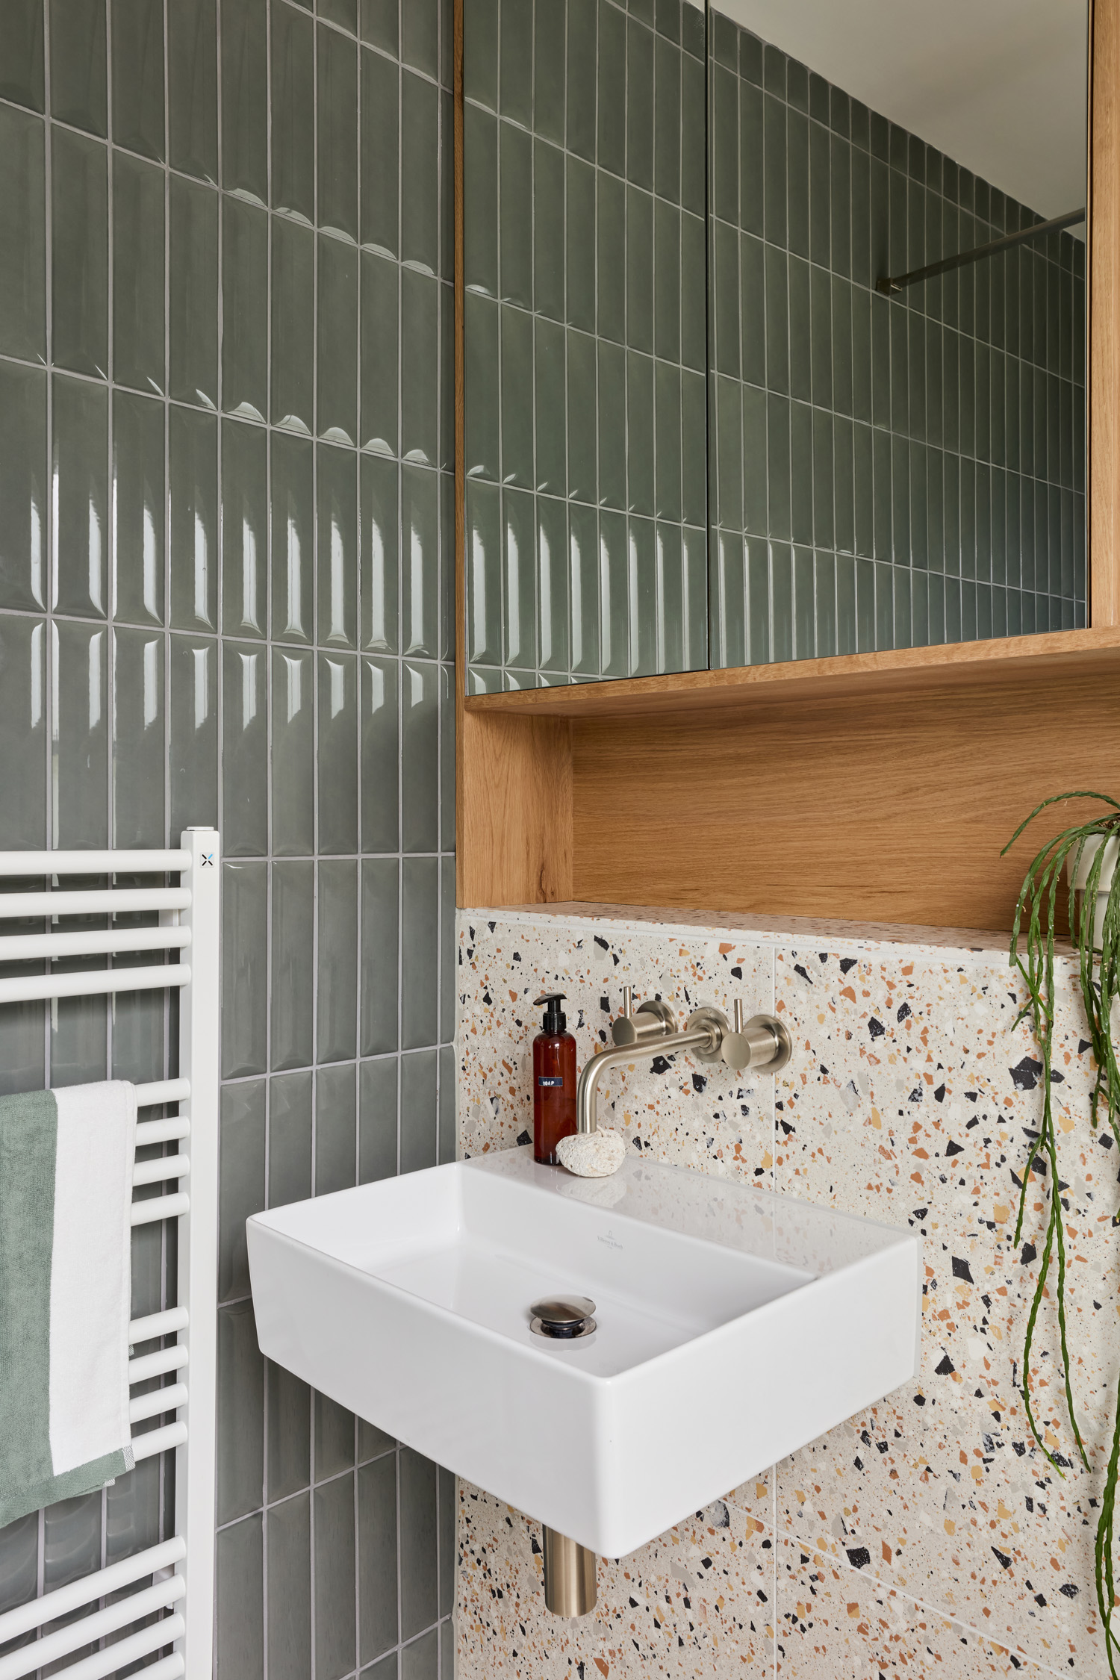
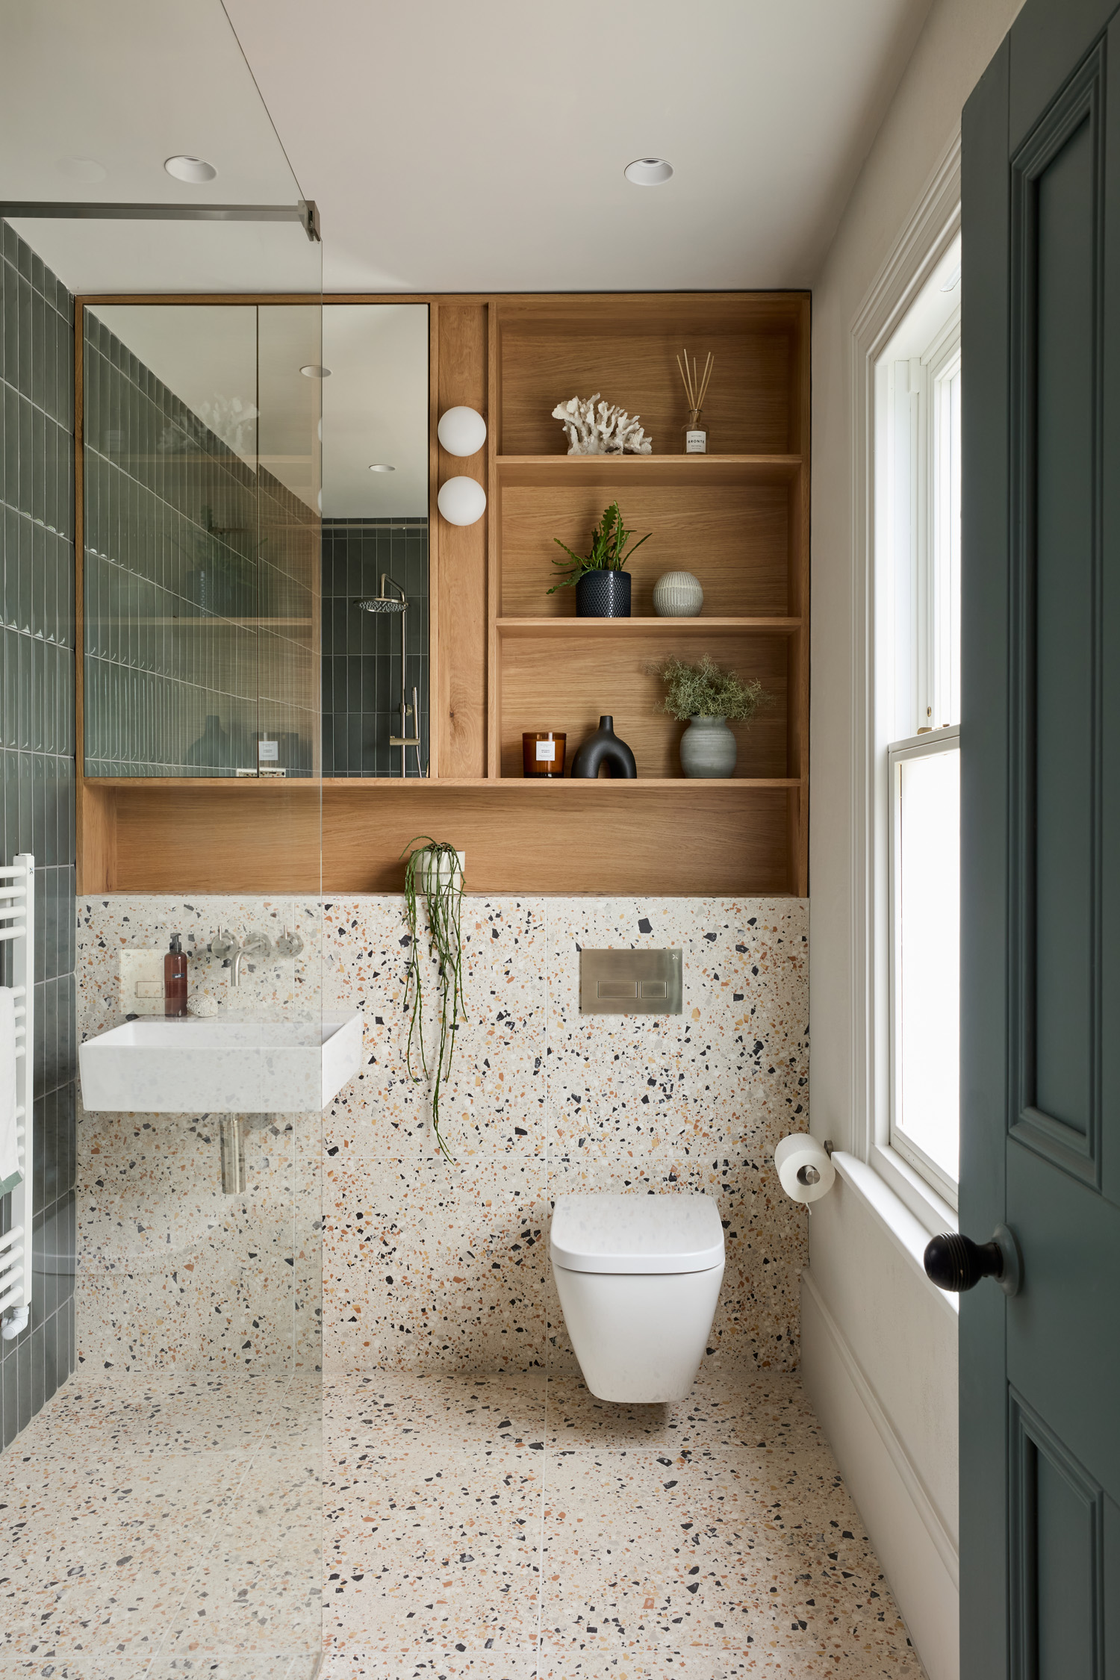
The Ensuite
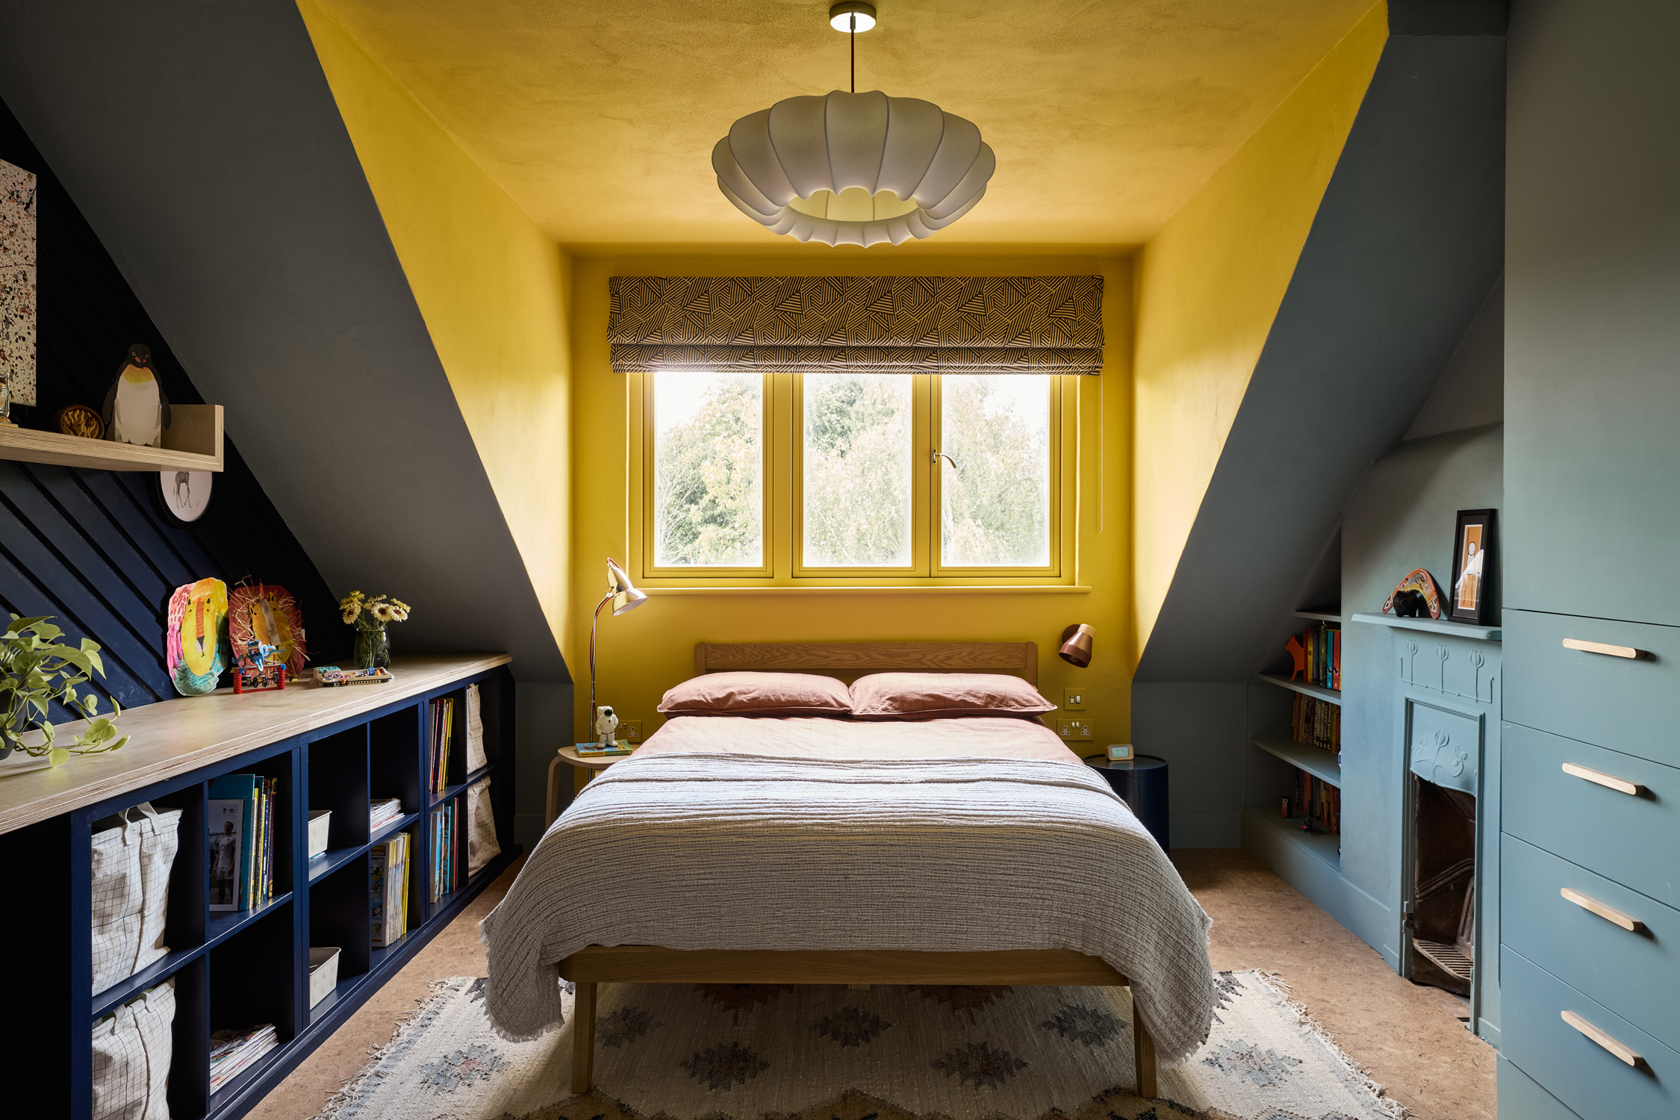
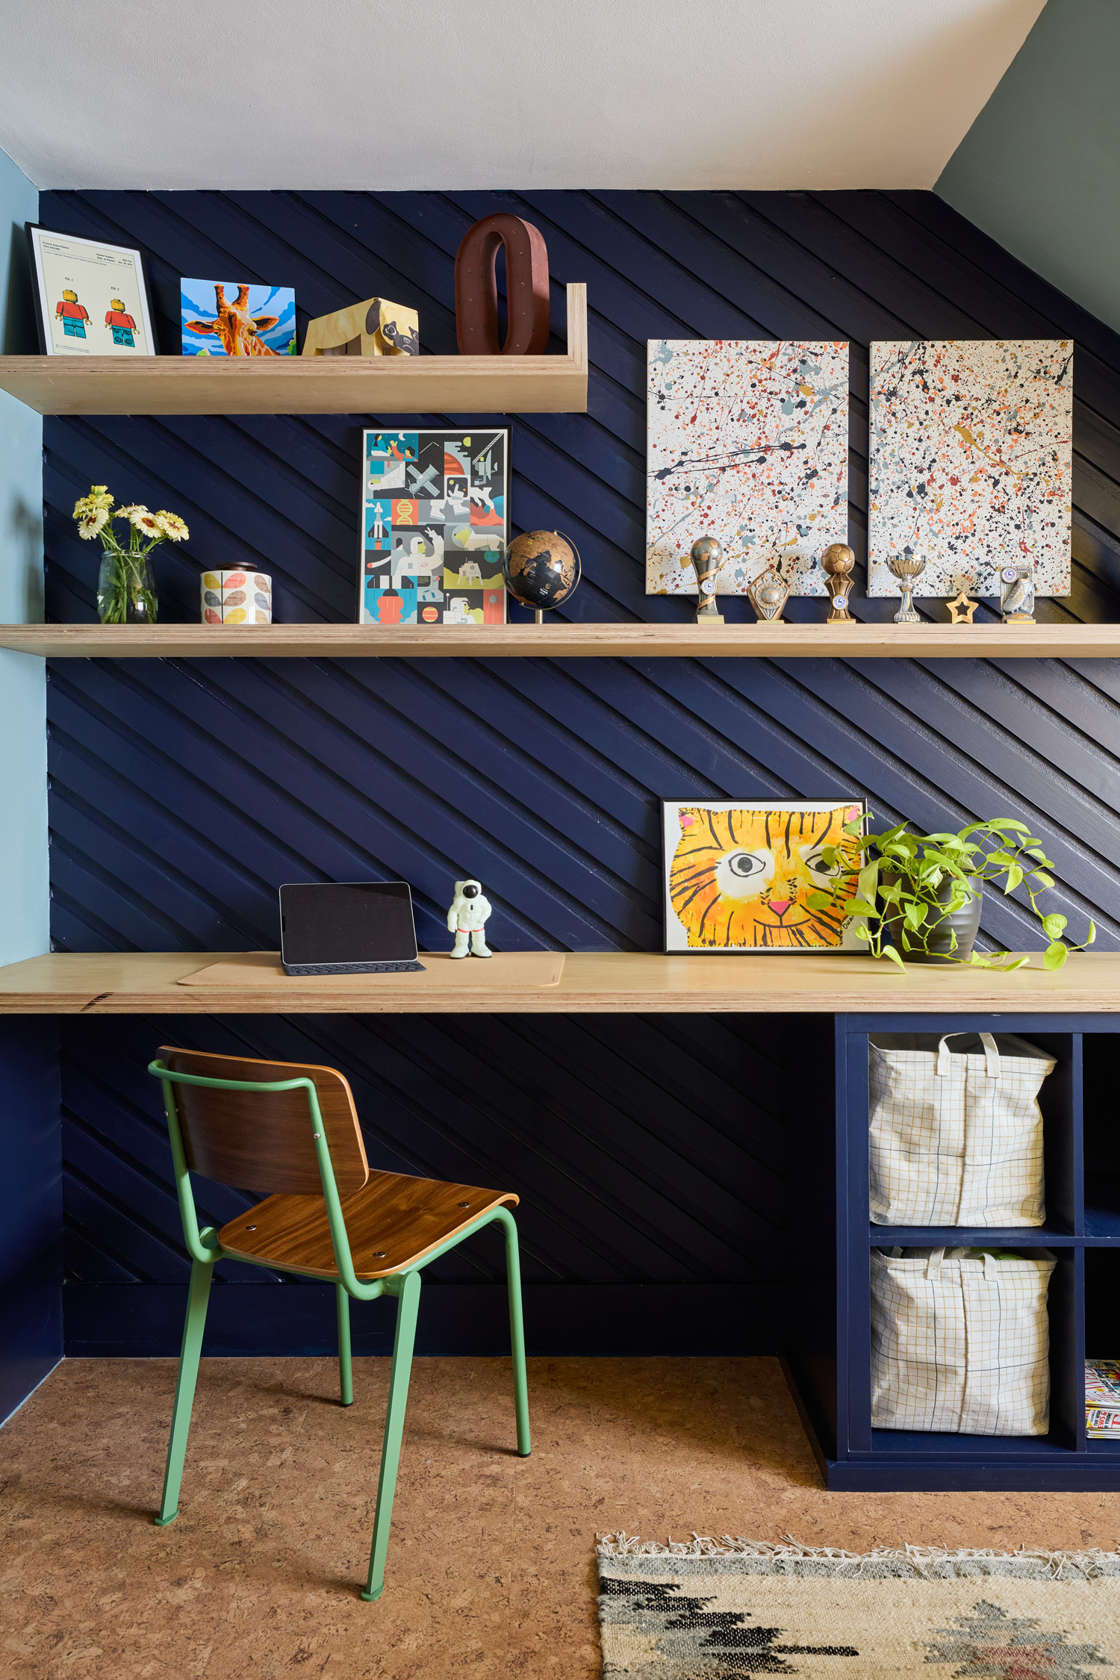
Childs Bedroom
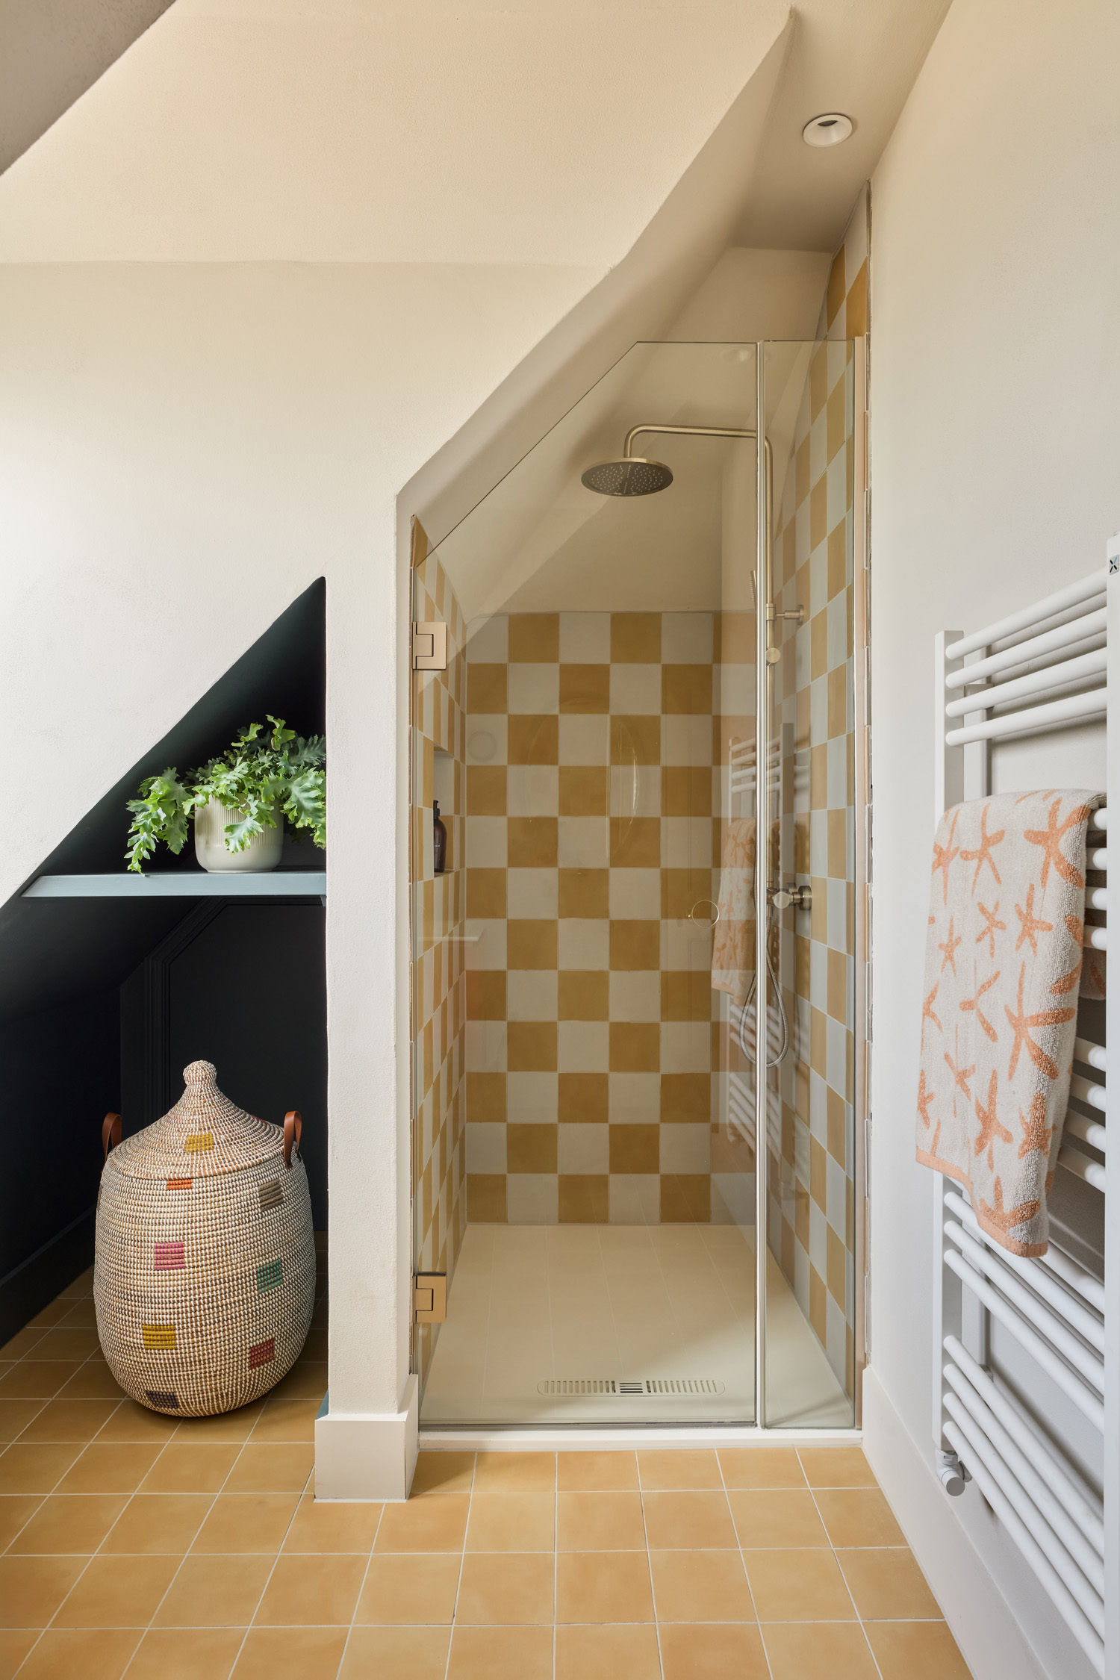
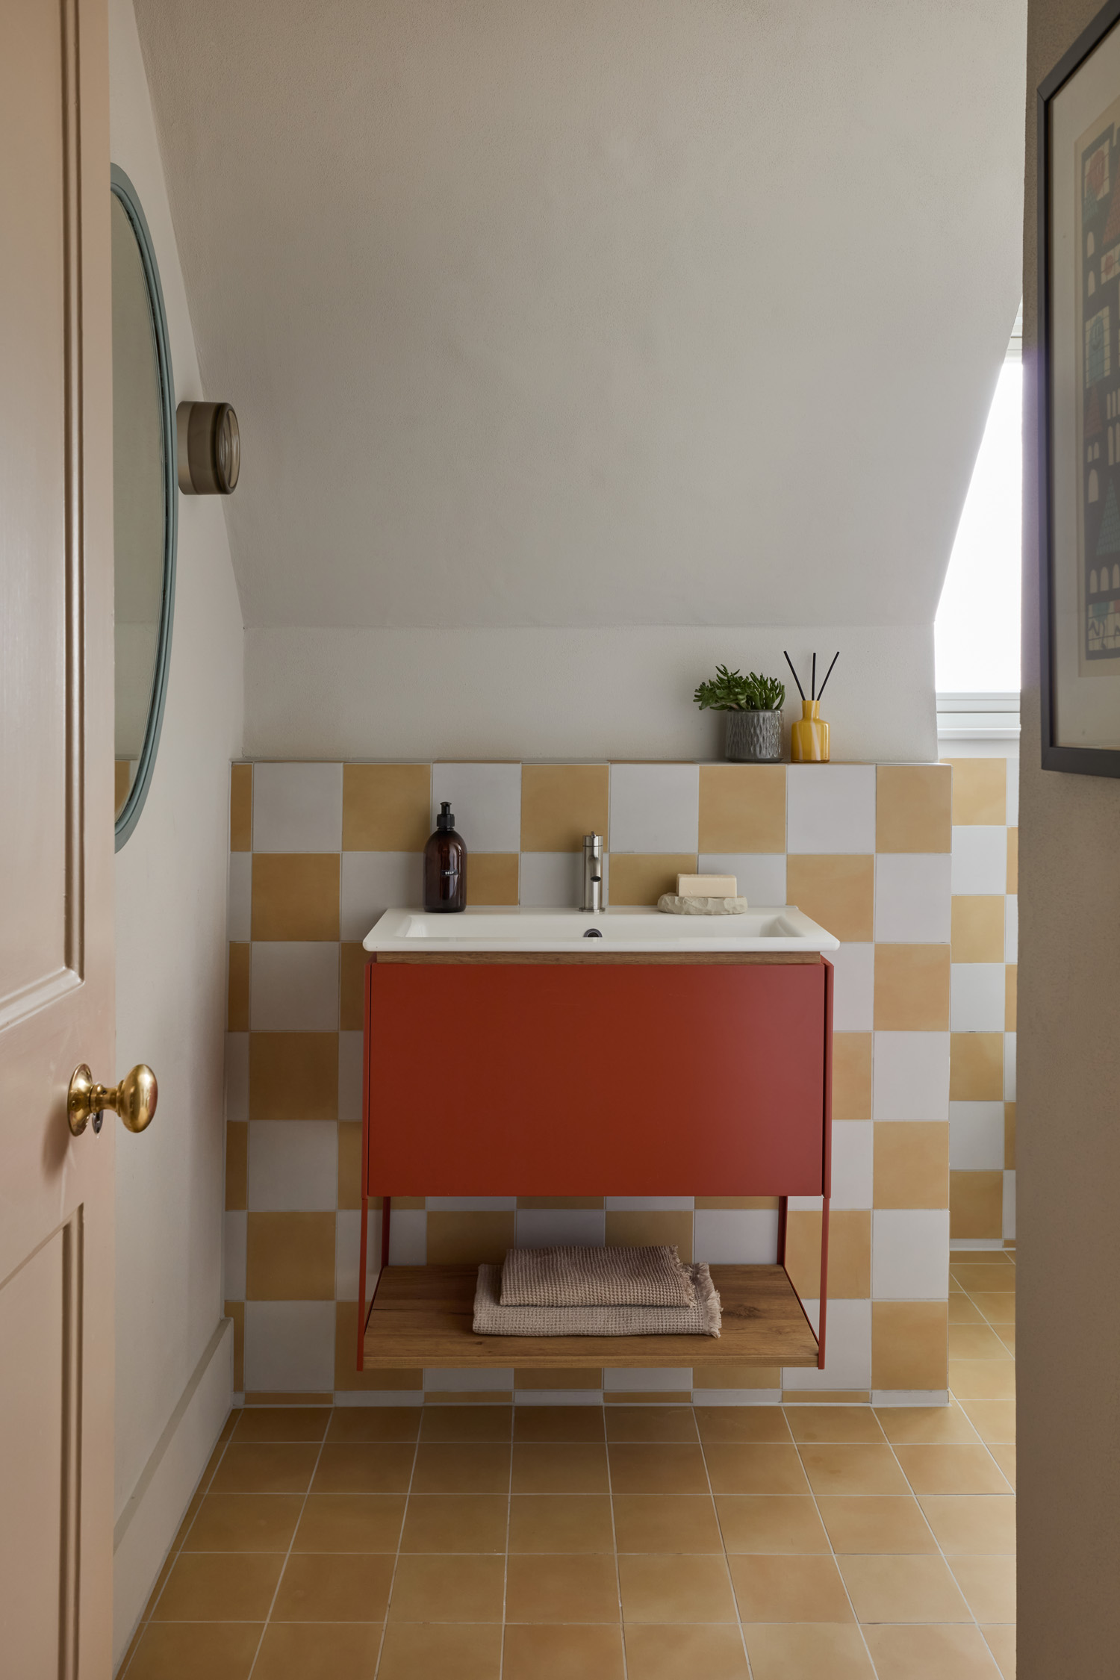
Childrens Bathroom
Childs Bedroom 2
The Study